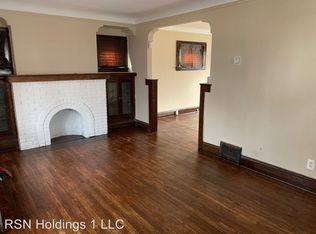
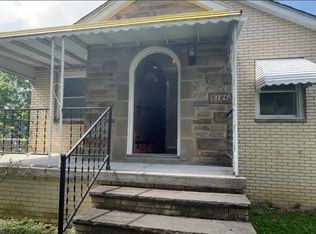
Welcome to this charming 3-bedroom, 2-bath Cape Cod situated on a spacious corner lot on Miller Avenue, offering plenty of outdoor space for entertaining, recreation, and family gatherings. The main level features two comfortable bedrooms and a full bathroom, while the oversized upstairs bedroom offers built-in bookshelves and abundant storage space. The large basement offers additional functionality with a workshop area, bathroom, and ample cabinetry in the laundry area, providing plenty of room for storage and hobbies. Enjoy the convenience of an attached breezeway with outdoor seating that connects the home to the detached two-car garage, providing convenience and additional space for relaxing or entertaining. A standalone storage shed and generous yard space add even more versatility to this property.
This home is full of potential, so bring your vision and creativity to make this Cape Cod your own! Call Listing Agent to Schedule Your Showing!
Pending
$115,000
5171 Miller Ave, Maple Heights, OH 44137
3beds
--sqft
Single Family Residence
Built in 1954
8,624 Square Feet Lot
$-- Zestimate®
$--/sqft
$-- HOA
What's special
Detached two-car garageTwo comfortable bedroomsStandalone storage shedWorkshop areaGenerous yard spaceSpacious corner lotLarge basement
- 37 days
- 175
- 1
Likely to sell faster than
Zillow last checked:
Listing updated:
Listed by:
Sharon Padgett 216-704-9747 sharon@theholdenagencyre.com,
The Holden Agency
Source: MLS Now,MLS#: 5230460
Originating MLS: Other/Unspecificed
Facts & features
Interior
Bedrooms & bathrooms
- Bedrooms: 3
- Bathrooms: 2
- Full bathrooms: 2
- Main level bathrooms: 1
- Main level bedrooms: 2
Bedroom
- Description: Flooring: Carpet
- Level: First
- Dimensions: ND x ND
Bedroom
- Description: Flooring: Carpet
- Features: Built-in Features
- Level: Second
- Dimensions: ND x ND
Bedroom
- Description: Flooring: Carpet
- Level: First
- Dimensions: ND x ND
Bathroom
- Level: First
- Dimensions: ND x ND
Bathroom
- Level: Basement
- Dimensions: ND x ND
Other
- Description: Flooring: Brick
- Level: First
- Dimensions: ND x ND
Dining room
- Description: Flooring: Carpet
- Level: First
- Dimensions: ND x ND
Kitchen
- Level: First
- Dimensions: ND x ND
Laundry
- Features: Built-in Features
- Level: Basement
- Dimensions: ND x ND
Living room
- Description: Flooring: Carpet
- Level: First
- Dimensions: ND x ND
Heating
- Forced Air
Cooling
- Central Air
Features
- Basement: Finished
- Has fireplace: No
Video & virtual tour
Property
Parking
- Total spaces: 2
- Parking features: Detached, Garage
- Garage spaces: 2
Features
- Levels: One and One Half
Lot
- Size: 8,624 Square Feet
Details
- Parcel number: 78109046
Construction
Type & style
- Home type: SingleFamily
- Architectural style: Cape Cod
- Property subtype: Single Family Residence
Materials
- Brick
- Roof: Asphalt
Condition
- Year built: 1954
Utilities & green energy
- Sewer: Public Sewer
- Water: Public
Community & HOA
Community
- Subdivision: Greenhurst Allotment
HOA
- Has HOA: No
Location
- Region: Maple Heights
Financial & listing details
- Tax assessed value: $126,600
- Annual tax amount: $2,800
- Date on market: 7/24/2026
- Cumulative days on market: 36 days
Estimated market value
Not available
Estimated sales range
Not available
Not available
Price history
| Date | Event | Price |
|---|---|---|
| 7/30/2026 | Pending sale | $115,000 |
Source: | ||
| 7/24/2026 | Listed for sale | $115,000+9.6% |
Source: | ||
| 7/8/2021 | Listing removed | -- |
Source: | ||
| 5/29/2021 | Pending sale | $104,900 |
Source: | ||
| 5/24/2021 | Listed for sale | $104,900+15.3% |
Source: | ||
| 5/25/2007 | Sold | $91,000 |
Source: MLS Now #2319757 Report a problem | ||
Public tax history
| Year | Property taxes | Tax assessment |
|---|---|---|
| 2025 | $2,411 -12.2% | $44,310 |
| 2024 | $2,746 +11.8% | $44,310 +62.9% |
| 2023 | $2,456 +0.4% | $27,200 |
| 2022 | $2,445 -7.2% | $27,200 |
| 2021 | $2,636 +20.5% | $27,200 +31.9% |
| 2020 | $2,188 -2.5% | $20,620 |
| 2019 | $2,245 -14.9% | $20,620 |
| 2018 | $2,637 +4.2% | $20,620 +7.5% |
| 2017 | $2,531 +7.8% | $19,180 |
| 2016 | $2,348 | $19,180 |
| 2015 | $2,348 -18.7% | $19,180 -24.9% |
| 2014 | $2,887 +6.9% | $25,550 |
| 2013 | $2,701 +4.2% | $25,550 |
| 2012 | $2,592 -8.5% | $25,550 -21.9% |
| 2011 | $2,833 +900.7% | $32,730 |
| 2010 | $283 -89.4% | $32,730 |
| 2009 | $2,683 +13.3% | $32,730 -8% |
| 2008 | $2,368 -3.9% | $35,560 |
| 2007 | $2,464 +3.5% | $35,560 |
| 2006 | $2,380 +20.4% | $35,560 +16.4% |
| 2005 | $1,977 +0.8% | $30,560 |
| 2004 | $1,961 +2.8% | $30,560 |
| 2003 | $1,909 +25% | $30,560 +7.8% |
| 2002 | $1,527 -38.7% | $28,350 |
| 2001 | $2,492 -0.1% | $28,350 |
| 2000 | $2,495 | $28,350 |
Find assessor info on the county website
Monthly payment
Est. payment
Payment breakdown
Explore the cost of this home by adjusting the details. Changes won't be saved.Climate risks
Neighborhood: 44137
Nearby schools
Schools provided by the listing agent
- District: Maple Heights CSD - 1818
Source: MLS Now. This data may not be complete. We recommend contacting the local school district to confirm school assignments for this home.