Great opportunity to own a large lot outside city limits but close to town. No restrictions. Corner lot. Price reflects the need to remove the abandoned home and the extra clearing needed. Within minutes of Toyota Megasite.
Pending
$45,000
5171 Starmount Rd, Liberty, NC 27298
--beds
0baths
1.81Acres
Unimproved Land
Built in ----
1.81 Acres Lot
$-- Zestimate®
$--/sqft
$-- HOA
What's special
- 912 days
- 4
- 0
Zillow last checked:
Listing updated:
Listed by:
Tammy Fox,
Keller Williams Central
Source: Doorify MLS,MLS#: 10020239
Facts & features
Interior
Bedrooms & bathrooms
- Bathrooms: 0
Property
Lot
- Size: 1.81 Acres
- Dimensions: 293 x 278 x 295 x 326
- Features: Corner Lot
- Residential vegetation: Brush, Heavily Wooded
Details
- Parcel number: 8716888876
- Zoning: RA
- Special conditions: Standard
Utilities & green energy
- Sewer: None, Septic Needed
- Water: Need Well
- Utilities for property: None
Community & HOA
HOA
- Has HOA: No
Location
- Region: Liberty
Financial & listing details
- Tax assessed value: $14,480
- Annual tax amount: $94
- Date on market: 4/2/2024
- Listing agreement: Exclusive Right To Sell
- Listing terms: Cash,Conventional,FHA,VA Loan
- Road surface type: Paved
Estimated market value
Not available
Estimated sales range
Not available
Not available
Price history
| Date | Event | Price |
|---|---|---|
| 10/27/2025 | Pending sale | $45,000 |
Source:  Doorify MLS #10020239 Report a problem Doorify MLS #10020239 Report a problem | ||
| 10/24/2025 | Listing removed | $45,000 |
Source: Doorify MLS #10020239 Report a problem | ||
| 4/4/2024 | Pending sale | $45,000 |
Source:  Triad MLS #1137430 Report a problem Triad MLS #1137430 Report a problem | ||
| 3/27/2024 | Listed for sale | $45,000 |
Source: Triad MLS #1137430 Report a problem | ||
Public tax history
Tax history is unavailable.
Monthly payment
Est. payment
Payment breakdown
Explore the cost of this home by adjusting the details. Changes won't be saved.Climate risks
Neighborhood: 27298
Nearby schools
Schools provided by the listing agent
- Elementary: Randolph County Schools
- Middle: Randolph County Schools
- High: Randolph County Schools
Source: Doorify MLS. This data may not be complete. We recommend contacting the local school district to confirm school assignments for this home.
Similar homes
- $25,0002.01 acres0 Timber Ridge Lake Rd, Liberty, NC 27298Lot/Land
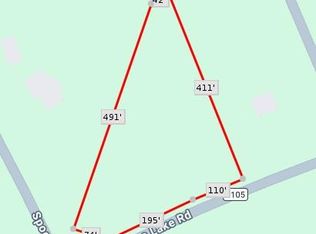
 MLS ID #4420965, Cynthia Hegler, Southern Home Group Realty LLC. Canopy MLS as distributed by MLS GRID
 - $49,9001.64 acres0 Cooper Rd Lot 2B, Staley, NC 27355Lot/Land
 MLS ID #1207643, Greg Bryant. Triad MLS
 - $49,9001.64 acres0 Cooper Rd Lot 2C, Staley, NC 27355Lot/LandMLS ID #1207642, Greg Bryant. Triad MLS
- $45,0001.1 acres6530 Treetop Ct Lot 104454, Snow Camp, NC 27349Lot/Land
 MLS ID #10189730, Jenny Licona. Doorify MLS
 - $31,0000.97 acres2581 Carl Allred Rd, Franklinville, NC 27248Lot/LandMLS ID #1236120, Janet R. Petrozelle. Triad MLS
- $29,9001.9 acres0 McDowell Country Trl, Asheboro, NC 27203Lot/LandMLS ID #1231220, Jeremy Perdue. Triad MLS
- $50,0000.92 acres6218 Creek Ln #17-24, Gibsonville, NC 27249Lot/LandMLS ID #10192493, Kay McGraw. Doorify MLS
- $50,0000.92 acres6218 Creek Ln, Gibsonville, NC 27249Lot/LandMLS ID #1235476, Kay Jones. Triad MLS
- $64,0002.23 acres247 Gilliland Rd #7, Siler City, NC 27344Lot/LandMLS ID #10131235, Valerie Caballero. Doorify MLS
- $30,0000.76 acres5306-5308 5400 Register Rd, Greensboro, NC 27406Lot/LandMLS ID #1233781, Shaunna Overman. Triad MLS
- $30,0000.63 acres4116 A Southeast School Rd Lot 1, Greensboro, NC 27406Lot/LandMLS ID #1235325, Mitchell Mullis. Triad MLS
- $35,0001.01 acres1515 Alta Vista Ln #3, Graham, NC 27253Lot/LandMLS ID #10131180, Rebekah Douglas. Doorify MLS
- $62,0001.77 acres285 Gilliland Rd #5, Siler City, NC 27344Lot/LandMLS ID #10145140, Valerie Caballero. Doorify MLS
- $63,5001.98 acres263 Gilliland Rd #6, Siler City, NC 27344Lot/LandMLS ID #10145138, Valerie Caballero. Doorify MLS
- $25,0001.1 acresKennedy Country Dr, Asheboro, NC 27205Lot/LandMLS ID #1234919, Stratton Goins. Triad MLS
- $45,0000.64 acres1312 Vance St, Greensboro, NC 27406Lot/LandMLS ID #1234923, John Kluth. Triad MLS
- $45,0000.89 acres0 Charles Ave #34-35, Asheboro, NC 27205Lot/LandMLS ID #1213648, CiCi Plata. Triad MLS
- $35,0000.92 acres3226 Pine Brook Ln #17, Greensboro, NC 27406Lot/LandMLS ID #1178507, Miguel Carreno. Triad MLS
- $50,0000.79 acres0 Maple Ave Lot 183853, Burlington, NC 27215Lot/LandMLS ID #10185761, Bill Sandford. Doorify MLS
