This CUSTOM BUILT 1700+ sq ft THREE BEDROOM , TWO BATH Curtis Schneck ranch home is located in the desirable CRESTWOOD HEIGHTS a mature development in Schnecksville where no two homes are the same. Enter into the foyer area and take in an open and airy layout featuring a striking WOOD VAULTED ceilings with SKY LIGHTS! Living room with beautiful BRICK ACCENT WALL and chunky WOOD MANTLE are the highlight of this room and windows surrounding bring the outside in. Kitchen has great work flow and generous counter space, TASK LIGHTING under cabinets, a BREAKFAST BAR , LARGE PANTRY and is adjacent to the separate DINING AREA. Bed rooms are down the hall including, the PRIMARY SUITE, a serene retreat, featuring a WALK-IN CLOSET and a generous PRIMARY BATH with double sinks and a walk-in shower. The home's layout is designed for convenience, with a two-car garage next to the laundry/mudroom with outside access and much appreciated large UTILITY closet. A full basement with high ceilings and baseboard heating can be built out to suit your needs or use for storage. The covered patio is a peaceful spot to enjoy the private backyard, a half acre with mature landscaping. The open concept layout is perfect for today's casual living and entertaining, with lots of potential for new owners. **CLICK REEL FOR VIDEO**
Sold for $470,000
$470,000
5171 Timber Ln, Schnecksville, PA 18078
3beds
1,729sqft
Single Family Residence
Built in 1989
0.5 Acres Lot
$486,100 Zestimate®
$272/sqft
$2,403 Estimated rent
Home value
$486,100
$433,000 - $544,000
$2,403/mo
Zestimate® history
Owner options
List your home for rent
$2,403/mo
Rent Zestimate®
Find your next renter with Zillow Rental Manager. Plus, with online applications, you can quickly screen prospective tenants – for free.
$2,403/mo
Rent Zestimate®
Refinance and save
$3,109/mo
Est. payment
Refinancing to a lower rate could help reduce your monthly payments and save thousands over the life of the loan.
$3,109/mo
Est. payment
Explore your selling options
Work with a Zillow partner agent
Leverage their expertise and Zillow's premium Showcase listings to get your home seen by more buyers.
Get startedList with your own agent
Get your home in front of millions of buyers by listing it on Zillow.
Learn how to do itSell it yourself
Take full control of how buyers see your home on Zillow by listing For Sale by Owner (FSBO).
List your homeWhat's special
Private backyardSky lightsHalf acrePrimary suiteGreat work flowLarge pantryBreakfast bar
Zillow last checked:
Listing updated:
Listed by:
Paula Meilinger 610-739-0545,
BHHS Fox & Roach-Macungie
Bought with:
Leslie Lapidakis, AB068408
BHHS Fox & Roach - Center Valley
Source: Bright MLS,MLS#: PALH2012076
Facts & features
Interior
Bedrooms & bathrooms
- Bedrooms: 3
- Bathrooms: 2
- Full bathrooms: 2
- Main level bathrooms: 2
- Main level bedrooms: 3
Rooms
- Room types: Living Room, Dining Room, Primary Bedroom, Bedroom 2, Kitchen, Foyer, Bedroom 1, Laundry, Primary Bathroom, Full Bath
Primary bedroom
- Features: Walk-In Closet(s)
- Level: Main
- Area: 240 Square Feet
- Dimensions: 16 x 15
Bedroom 1
- Level: Main
- Area: 121 Square Feet
- Dimensions: 11 x 11
Bedroom 2
- Level: Main
- Area: 121 Square Feet
- Dimensions: 11 x 11
Primary bathroom
- Level: Main
- Area: 81 Square Feet
- Dimensions: 9 x 9
Dining room
- Level: Main
- Area: 168 Square Feet
- Dimensions: 12 x 14
Foyer
- Features: Flooring - Tile/Brick
- Level: Main
- Area: 96 Square Feet
- Dimensions: 8 x 12
Other
- Level: Main
- Area: 54 Square Feet
- Dimensions: 6 x 9
Kitchen
- Features: Skylight(s)
- Level: Main
- Area: 144 Square Feet
- Dimensions: 16 x 9
Laundry
- Level: Main
- Area: 91 Square Feet
- Dimensions: 13 x 7
Living room
- Features: Skylight(s), Cathedral/Vaulted Ceiling
- Level: Main
- Area: 323 Square Feet
- Dimensions: 17 x 19
Heating
- Baseboard, Oil
Cooling
- Central Air, Other
Appliances
- Included: Central Vacuum, Refrigerator, Washer, Dryer, Water Heater
- Laundry: Main Level, Laundry Room
Features
- Walk-In Closet(s)
- Flooring: Ceramic Tile, Carpet
- Windows: Skylight(s)
- Basement: Full,Walk-Out Access,Concrete
- Has fireplace: No
Interior area
- Total structure area: 1,729
- Total interior livable area: 1,729 sqft
- Finished area above ground: 1,729
- Finished area below ground: 0
Property
Parking
- Total spaces: 2
- Parking features: Other, Driveway, Attached, Off Street, On Street
- Attached garage spaces: 2
- Has uncovered spaces: Yes
Accessibility
- Accessibility features: None
Features
- Levels: One
- Stories: 1
- Patio & porch: Patio
- Pool features: None
Lot
- Size: 0.5 Acres
- Dimensions: 115.00 x 190.00
Details
- Additional structures: Above Grade, Below Grade
- Parcel number: 54692857933200001
- Zoning: SR
- Special conditions: Standard
Construction
Type & style
- Home type: SingleFamily
- Architectural style: Ranch/Rambler,Contemporary
- Property subtype: Single Family Residence
Materials
- Brick, Vinyl Siding
- Foundation: Concrete Perimeter
- Roof: Asphalt,Fiberglass
Condition
- New construction: No
- Year built: 1989
Utilities & green energy
- Sewer: Private Septic Tank
- Water: Public
Community & HOA
Community
- Subdivision: Crestwood Heights
HOA
- Has HOA: No
Location
- Region: Schnecksville
- Municipality: NORTH WHITEHALL TWP
Financial & listing details
- Price per square foot: $272/sqft
- Tax assessed value: $225,900
- Annual tax amount: $5,014
- Date on market: 5/29/2025
- Listing agreement: Exclusive Agency
- Listing terms: Cash,Conventional,FHA
- Ownership: Fee Simple
Price history
| Date | Event | Price |
|---|---|---|
| 6/12/2025 | Sold | $470,000+6.8%$272/sqft |
Source:  Bright MLS #PALH2012076 Report a problem Bright MLS #PALH2012076 Report a problem | ||
| 6/2/2025 | Pending sale | $439,900$254/sqft |
Source: Bright MLS #PALH2012076 Report a problem | ||
| 5/29/2025 | Listed for sale | $439,900+120%$254/sqft |
Source: Bright MLS #PALH2012076 Report a problem | ||
| 7/3/2000 | Sold | $200,000$116/sqft |
Source: Public Record Report a problem | ||
Public tax history
| Year | Property taxes | Tax assessment |
|---|---|---|
| 2025 | $5,169 +10.1% | $225,900 |
| 2024 | $4,694 +2.5% | $225,900 |
| 2023 | $4,581 | $225,900 |
| 2022 | $4,581 +0.4% | $225,900 |
| 2021 | $4,561 | $225,900 |
| 2020 | $4,561 +10377.6% | $225,900 |
| 2019 | $44 | $225,900 |
| 2018 | $44 | $225,900 |
| 2017 | -- | $225,900 |
| 2016 | -- | $225,900 |
| 2015 | -- | $225,900 |
| 2014 | -- | $225,900 +175.5% |
| 2012 | -- | $82,000 |
| 2011 | -- | $82,000 |
| 2010 | -- | $82,000 |
| 2009 | -- | $82,000 |
| 2008 | -- | $82,000 |
| 2007 | -- | $82,000 |
| 2006 | -- | $82,000 |
| 2005 | -- | $82,000 |
| 2004 | -- | $82,000 |
| 2003 | -- | $82,000 |
| 2002 | -- | $82,000 |
| 2000 | -- | $82,000 |
Find assessor info on the county website
Neighborhood: 18078
Nearby homes
- $470,0003 bd2 ba1.7k sqft5171 Timber Ln N, Schnecksville, PA 18078Sold
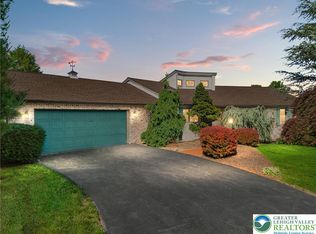
- $450,2004 bd1 ba2k sqft5163 Timber Ln, Schnecksville, PA 18078Off Market
- $513,3003 bd2 ba2.3k sqft5179 Timber Ln, Schnecksville, PA 18078Off Market
- $517,6003 bd3 ba2k sqft5144 Foxcroft Dr, Schnecksville, PA 18078Off Market
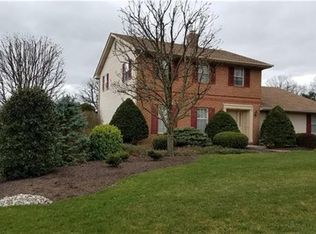
- $505,1004 bd2 ba2.3k sqft5152 Foxcroft Dr, Schnecksville, PA 18078Off Market
- $600,3004 bd2 ba3.2k sqft5155 Timber Ln, Schnecksville, PA 18078Off Market
- $545,0003 bd4 ba2.5k sqft5136 Foxcroft Dr, Schnecksville, PA 18078Off Market
- $562,7004 bd2 ba2.7k sqft5170 Timber Ln, Schnecksville, PA 18078Off Market
Nearby schools
GreatSchools rating
- 8/10Schnecksville SchoolGrades: K-5Distance: 1 mi
- 7/10Orefield Middle SchoolGrades: 6-8Distance: 3.9 mi
- 8/10Parkland Senior High SchoolGrades: 9-12Distance: 4.4 mi
Schools provided by the listing agent
- District: Parkland
Source: Bright MLS. This data may not be complete. We recommend contacting the local school district to confirm school assignments for this home.
Get a cash offer in 3 minutes
Find out how much your home could sell for in as little as 3 minutes with a no-obligation cash offer.
Estimated market value
$486,100
Get a cash offer in 3 minutes
Find out how much your home could sell for in as little as 3 minutes with a no-obligation cash offer.
Estimated market value
$486,100
- Pennsylvania
- Lehigh County
- Schnecksville
- 18078
- 5171 Timber Ln
Nearby cities
Nearby zip codes
Other Schnecksville Topics
