Formerly a model home which is set on a premium homesite, this fabulous floorplan is fully loaded with designer-selected finishes, including upgraded flooring, a rolling wall of glass in the dining room, custom paint, and upgraded fixtures. Stunning spaces in this home include a gorgeous primary suite, Smart Space with quartz countertops that include a sink, washer and dryer, a den and powder room. The showcase kitchen includes quartz countertops, highly upgraded KitchenAid appliances, under cabinet lighting, white shaker-style soft-close cabinets, and a custom tile backsplash. Home comes with a leased photovoltaic (PV) solar system. Trilogy(r) at The Polo Club are intended for occupancy by at least one person 55 years or older, with certain exceptions. On-Site sales center open daily for tours of this home and the amazing Trilogy Polo Clubhouse! The clubhouse restaurant, June Hill's Table is open to the public - No membership required. The other Clubhouse facilities and amenities are private and require an additional membership, initiation fee, and monthly dues for use. Home comes with a leased photovoltaic (PV) solar system. Trilogy(r) at The Polo Club are intended for occupancy by at least one person 55 years or older, with certain exceptions. All information is presumed accurate but not guaranteed. Inquire with the builder for details.Come to our 'Block Party' on May 3rd from 11-2 for music, drinks, tacos, and corn hole!
Sold for $599,990
Listed by: Indian Springs Real Estate • Chris Casas • Contact: 760-537-0346
Bought with: Bennion Deville Homes
$599,990
51710 Whiptail Dr, Indio, CA 92201
2beds
1,678sqft
Single Family Residence
Built in 2024
3,933 Square Feet Lot
$605,300 Zestimate®
$358/sqft
$3,644 Estimated rent
Home value
$605,300
$545,000 - $672,000
$3,644/mo
Zestimate® history
Owner options
List your home for rent
$3,644/mo
Rent Zestimate®
Find your next renter with Zillow Rental Manager. Plus, with online applications, you can quickly screen prospective tenants – for free.
$3,644/mo
Rent Zestimate®
Refinance and save
$4,073/mo
Est. payment
Refinancing to a lower rate could help reduce your monthly payments and save thousands over the life of the loan.
$4,073/mo
Est. payment
Explore your selling options
Work with a Zillow partner agent
Leverage their expertise and Zillow's premium Showcase listings to get your home seen by more buyers.
Get startedList with your own agent
Get your home in front of millions of buyers by listing it on Zillow.
Learn how to do itSell it yourself
Take full control of how buyers see your home on Zillow by listing For Sale by Owner (FSBO).
List your homeWhat's special
Showcase kitchenWhite shaker-style soft-close cabinetsPremium homesiteDesigner-selected finishesGorgeous primary suiteCustom tile backsplashPowder room
Zillow last checked:
Listing updated:
Listed by:
Chris Casas DRE #01320583 760-537-0346,
Indian Springs Real Estate,
Traci Moniot DRE #01349957 760-578-8949,
Palm Shadow Realty
Bought with:
Abigail Miller, DRE #02187092
Bennion Deville Homes
Source: CRMLS,MLS#: 219125146DA Originating MLS: California Desert AOR & Palm Springs AOR
Originating MLS: California Desert AOR & Palm Springs AORFacts & features
Interior
Bedrooms & bathrooms
- Bedrooms: 2
- Bathrooms: 3
- Full bathrooms: 2
- 1/2 bathrooms: 1
Rooms
- Room types: Den, Great Room, Primary Bedroom, Dining Room
Primary bedroom
- Features: Primary Suite
Bathroom
- Features: Vanity
Kitchen
- Features: Quartz Counters
Heating
- Forced Air, Natural Gas
Cooling
- Has cooling: Yes
Appliances
- Included: Dishwasher, Gas Range, Microwave, Tankless Water Heater
- Laundry: Laundry Room
Features
- Separate/Formal Dining Room, High Ceilings, Primary Suite
- Flooring: Vinyl
- Doors: Sliding Doors
- Has fireplace: No
Interior area
- Total interior livable area: 1,678 sqft
Property
Parking
- Total spaces: 4
- Parking features: Direct Access, Garage
- Has attached garage: Yes
- Uncovered spaces: 2
Features
- Levels: One
- Stories: 1
- Fencing: Block
Lot
- Size: 3,933 Square Feet
- Features: Cul-De-Sac, Planned Unit Development, Sprinkler System
Details
- Parcel number: 779580039
- Special conditions: Standard
Construction
Type & style
- Home type: SingleFamily
- Property subtype: Single Family Residence
- Attached to another structure: Yes
Materials
- Foundation: Slab
- Roof: Concrete,Tile
Condition
- New construction: Yes
- Year built: 2024
Details
- Builder model: Valletta
- Builder name: Shea Homes
Community & HOA
Community
- Features: Gated
- Security: Gated Community
- Senior community: Yes
- Subdivision: Trilogy Polo Club
HOA
- Has HOA: Yes
- Amenities included: Bocce Court, Controlled Access, Trail(s)
- HOA fee: $205 monthly
- HOA name: Trilogy Polo
Location
- Region: Indio
Financial & listing details
- Price per square foot: $358/sqft
- Tax assessed value: $386,477
- Annual tax amount: $6,154
- Date on market: 2/20/2025
- Listing terms: Cash to New Loan
Price history
| Date | Event | Price |
|---|---|---|
| 6/20/2025 | Sold | $599,990-1.6%$358/sqft |
Source:  CRMLS #219125146DA Report a problem CRMLS #219125146DA Report a problem | ||
| 5/18/2025 | Pending sale | $609,990$364/sqft |
Source:  Greater Palm Springs Realtors #219125146 Report a problem Greater Palm Springs Realtors #219125146 Report a problem | ||
| 5/12/2025 | Contingent | $609,990$364/sqft |
Source: Greater Palm Springs Realtors #219125146 Report a problem | ||
| 4/12/2025 | Price change | $609,990-1.6%$364/sqft |
Source:  Shea Homes Report a problem Shea Homes Report a problem | ||
| 3/24/2025 | Price change | $619,990+1.6%$369/sqft |
Source: Greater Palm Springs Realtors #219125146 Report a problem | ||
| 3/19/2025 | Price change | $609,990-2.4%$364/sqft |
Source: Shea Homes Report a problem | ||
| 2/7/2025 | Price change | $624,990-1.6%$372/sqft |
Source: Shea Homes Report a problem | ||
| 12/17/2024 | Listed for sale | $634,990$378/sqft |
Source: Shea Homes Report a problem | ||
Public tax history
| Year | Property taxes | Tax assessment |
|---|---|---|
| 2025 | $6,154 +10.4% | $386,477 +5.3% |
| 2024 | $5,576 +135.2% | $366,970 +154.2% |
| 2023 | $2,371 +653% | $144,373 +492% |
| 2022 | $315 | $24,386 |
Find assessor info on the county website
Neighborhood: 92201
Nearby homes
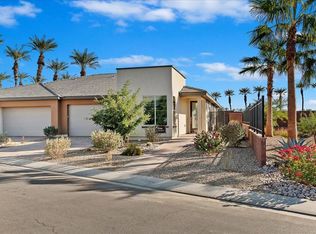
- $623,8652 bd2 ba1.5k sqft51720 Whiptail Dr, Indio, CA 92201Sold
- $623,5002 bd2 ba1.6k sqft51700 Whiptail Dr, Indio, CA 92201Sold
- $589,5002 bd2 ba1.5k sqft51690 Whiptail Dr, Indio, CA 92201Sold
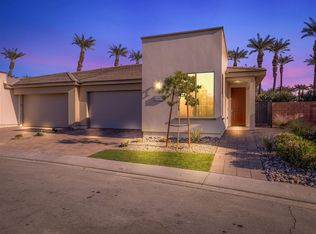
- $623,0002 bd2 ba1.5k sqft51670 Whiptail Dr, Indio, CA 92201Sold
- $544,5002 bd2 ba1.5k sqft51680 Sidewinder Dr, Indio, CA 92201Sold
- $613,0002 bd2 ba1.5k sqft51655 Whiptail Dr, Indio, CA 92201Sold
- $3,2002 bd3 ba1.6k sqft51660 Whiptail Dr, Indio, CA 92201For Rent
- $623,5002 bd2 ba1.6k sqft51660 Sidewinder Dr, Indio, CA 92201Sold
Nearby schools
GreatSchools rating
- 4/10Mountain Vista Elementary SchoolGrades: K-6Distance: 1.3 mi
- 3/10Cahuilla Desert Academy Junior HighGrades: 7-8Distance: 0.5 mi
- 3/10Coachella Valley High SchoolGrades: 9-12Distance: 2.8 mi
Get a cash offer in 3 minutes
Find out how much your home could sell for in as little as 3 minutes with a no-obligation cash offer.
Estimated market value
$605,300
Get a cash offer in 3 minutes
Find out how much your home could sell for in as little as 3 minutes with a no-obligation cash offer.
Estimated market value
$605,300
- California
- Riverside County
- Indio
- 92201
- 51710 Whiptail Dr
Nearby cities
Nearby zip codes
Other Indio Topics
