Welcome to your bright and airy dream home! Nestled on a fantastic corner lot in Huntington Park, this property offers a rare opportunity with 4 bedrooms and 3 full baths. Masterbath has an $18,000 upgrade with designer tile. The kitchen features granite countertops, crisp white cabinetry, and a pantry with ample storage. Entertainment awaits with not just one, but two great living spaces, ensuring there's always room for relaxation and lively get-togethers. Picture cozy evenings in the backyard, basking in a bright, airy ambience accentuated by updated lighting fixtures. With a fully fenced backyard, it offers privacy and plenty of space for outdoor enjoyment. The two-car side-load garage adds convenience to this desirable location. Pictures coming soon!
Closed
$590,000
5172 Ashley Dr, Nashville, TN 37211
4beds
2,095sqft
Single Family Residence, Residential
Built in 1969
0.36 Acres Lot
$589,700 Zestimate®
$282/sqft
$2,853 Estimated rent
Home value
$589,700
$560,000 - $619,000
$2,853/mo
Zestimate® history
Owner options
List your home for rent
$2,853/mo
Rent Zestimate®
Find your next renter with Zillow Rental Manager. Plus, with online applications, you can quickly screen prospective tenants – for free.
$2,853/mo
Rent Zestimate®
Refinance and save
$3,484/mo
Est. payment
Refinancing to a lower rate could help reduce your monthly payments and save thousands over the life of the loan.
$3,484/mo
Est. payment
Explore your selling options
Work with a Zillow partner agent
Leverage their expertise and Zillow's premium Showcase listings to get your home seen by more buyers.
Get startedList with your own agent
Get your home in front of millions of buyers by listing it on Zillow.
Learn how to do itSell it yourself
Take full control of how buyers see your home on Zillow by listing For Sale by Owner (FSBO).
List your homeWhat's special
Zillow last checked:
Listing updated:
Listed by:
Susan Bryant 615-305-5402,
Keller Williams Realty Nashville/Franklin
Bought with:
Corey Perkins, 345812
Cadence Real Estate
Source: RealTracs MLS as distributed by MLS GRID,MLS#: 3184216
Facts & features
Interior
Bedrooms & bathrooms
- Bedrooms: 4
- Bathrooms: 3
- Full bathrooms: 3
- Main level bedrooms: 1
Bedroom 1
- Area: 156 Square Feet
- Dimensions: 13x12
Bedroom 2
- Area: 182 Square Feet
- Dimensions: 14x13
Bedroom 3
- Area: 132 Square Feet
- Dimensions: 12x11
Bedroom 4
- Area: 140 Square Feet
- Dimensions: 14x10
Primary bathroom
- Features: Double Vanity
- Level: Double Vanity
Den
- Area: 299 Square Feet
- Dimensions: 23x13
Dining room
- Area: 110 Square Feet
- Dimensions: 11x10
Kitchen
- Features: Pantry
- Level: Pantry
- Area: 156 Square Feet
- Dimensions: 13x12
Living room
- Area: 280 Square Feet
- Dimensions: 20x14
Heating
- Central
Cooling
- Central Air
Appliances
- Included: Electric Oven, Electric Range, Refrigerator
Features
- Ceiling Fan(s), Pantry, High Speed Internet
- Flooring: Wood, Tile, Vinyl
- Basement: None
- Number of fireplaces: 1
Interior area
- Total structure area: 2,095
- Total interior livable area: 2,095 sqft
- Finished area above ground: 2,095
Property
Parking
- Total spaces: 2
- Parking features: Garage Door Opener, Garage Faces Side
- Garage spaces: 2
Features
- Levels: Two
- Stories: 2
- Patio & porch: Porch, Covered, Deck
- Fencing: Back Yard
Lot
- Size: 0.36 Acres
- Dimensions: 109 x 110
- Features: Corner Lot
- Topography: Corner Lot
Details
- Parcel number: 16110001600
- Special conditions: Standard
Construction
Type & style
- Home type: SingleFamily
- Architectural style: Traditional
- Property subtype: Single Family Residence, Residential
Materials
- Brick
Condition
- New construction: No
- Year built: 1969
Utilities & green energy
- Sewer: Public Sewer
- Water: Public
- Utilities for property: Water Available
Community & HOA
Community
- Subdivision: Huntington Park
HOA
- Has HOA: No
Location
- Region: Nashville
Financial & listing details
- Price per square foot: $282/sqft
- Tax assessed value: $578,200
- Annual tax amount: $4,068
- Date on market: 4/29/2026
Price history
| Date | Event | Price |
|---|---|---|
| 6/10/2026 | Sold | $590,000-1.7%$282/sqft |
Source:  RealTracs MLS as distributed by MLS GRID #3184216 Report a problem RealTracs MLS as distributed by MLS GRID #3184216 Report a problem | ||
| 5/11/2026 | Contingent | $599,900$286/sqft |
Source: RealTracs MLS as distributed by MLS GRID #3184216 Report a problem | ||
| 5/2/2026 | Listed for sale | $599,900+4.3%$286/sqft |
Source: RealTracs MLS as distributed by MLS GRID #3184216 Report a problem | ||
| 4/19/2024 | Sold | $575,000$274/sqft |
Source: RealTracs MLS as distributed by MLS GRID #2630367 Report a problem | ||
| 3/21/2024 | Contingent | $575,000$274/sqft |
Source: RealTracs MLS as distributed by MLS GRID #2630367 Report a problem | ||
| 3/19/2024 | Listed for sale | $575,000+9.5%$274/sqft |
Source: RealTracs MLS as distributed by MLS GRID #2630367 Report a problem | ||
| 5/19/2022 | Sold | $525,000+66.7%$251/sqft |
Source: Public Record Report a problem | ||
| 7/3/2017 | Sold | $314,900-1.6%$150/sqft |
Source: Public Record Report a problem | ||
| 5/12/2017 | Price change | $319,900-4.7%$153/sqft |
Source: Benchmark Realty, LLC #1826184 Report a problem | ||
| 4/19/2017 | Price change | $335,700-4%$160/sqft |
Source: Benchmark Realty, LLC #1807440 Report a problem | ||
| 3/24/2017 | Price change | $349,750-4.4%$167/sqft |
Source: Benchmark Realty, LLC #1807440 Report a problem | ||
| 3/9/2017 | Listed for sale | $365,750+265.8%$175/sqft |
Source: Benchmark Realty, LLC #1807440 Report a problem | ||
| 9/24/2012 | Sold | $100,000$48/sqft |
Source: Public Record Report a problem | ||
| 8/2/2012 | Listed for sale | $100,000-33.3%$48/sqft |
Source: Bob Parks Realty, LLC #1365801 Report a problem | ||
| 6/20/2012 | Listing removed | $150,000$72/sqft |
Source: Bob Parks Realty, LLC #1365801 Report a problem | ||
| 5/17/2012 | Listed for sale | $150,000$72/sqft |
Source: Bob Parks Realty Report a problem | ||
Public tax history
| Year | Property taxes | Tax assessment |
|---|---|---|
| 2025 | $4,068 | $144,550 |
Find assessor info on the county website
Neighborhood: McMurray - Huntingdon
Nearby homes
- $394,4004 bd2 ba1.9k sqft553 Tobylynn Dr, Nashville, TN 37211Off Market
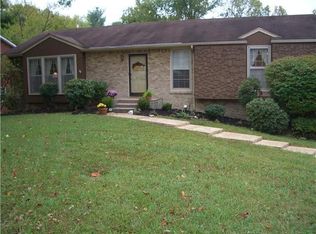
- $357,6003 bd1 ba1.6k sqft5176 Ashley Dr, Nashville, TN 37211Off Market
- $518,4004 bd3 ba2.4k sqft5171 Ashley Dr, Nashville, TN 37211Off Market
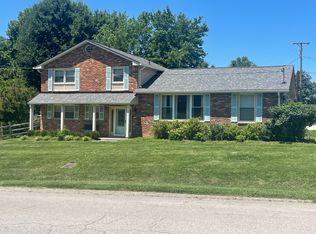
- $462,9003 bd-- ba1.9k sqft549 Tobylynn Dr, Nashville, TN 37211Off Market
- $460,0004 bd2 ba2k sqft5168 Ashley Dr, Nashville, TN 37211Off Market
- $437,7004 bd3 ba1.5k sqft5180 Ashley Dr, Nashville, TN 37211Off Market
- $457,6003 bd2 ba1.7k sqft556 Tobylynn Dr, Nashville, TN 37211Off Market
- $549,0004 bd2 ba2k sqft5175 Ashley Dr, Nashville, TN 37211Sold
Nearby schools
GreatSchools rating
- 10/10Granbery Elementary SchoolGrades: K-5Distance: 1.3 mi
- 5/10William Henry Oliver Middle SchoolGrades: 6-8Distance: 2.3 mi
- 4/10John Overton High SchoolGrades: 9-12Distance: 3 mi
Schools provided by the listing agent
- Elementary: Granbery Elementary
- Middle: William Henry Oliver Middle
- High: John Overton Comp High School
Source: RealTracs MLS as distributed by MLS GRID. This data may not be complete. We recommend contacting the local school district to confirm school assignments for this home.
Get a cash offer in 3 minutes
Find out how much your home could sell for in as little as 3 minutes with a no-obligation cash offer.
Estimated market value
$589,700
Get a cash offer in 3 minutes
Find out how much your home could sell for in as little as 3 minutes with a no-obligation cash offer.
Estimated market value
$589,700
Nearby cities
Nearby neighborhoods
Nearby zip codes
Other Nashville Topics
