Almost 2200 square feet! This 4 bedroom, 2.5 bath home has all the space you're looking for, with formal living & dining rooms, a family room, and a partially finished basement adding even more living space. The living room welcomes guests at the front of the home, is full of natural light from a large window, and is open to the formal dining room, where you'll have room to host friends and family. The adjacent kitchen has been updated with stainless steel appliances and has plenty of prep space & storage. The breakfast nook offers a place for casual meals and easy backyard access, and the family room features a cozy fireplace, perfect for chilly evenings. You'll also find a guest bath & convenient laundry on the main level. Upstairs, the primary suite features a private, ensuite bath & large walk-in closet, and the remaining three bedrooms share another full bath. The basement has plenty of potential for current or future uses. Outside, a brick-paver patio overlooks the large yard. New a/c 2022. Don't miss this home; call for a tour today!
Sold for $311,000
$311,000
5172 Concordia Dr, Grand Blanc, MI 48439
4beds
2,595sqft
Single Family Residence
Built in 2000
0.31 Acres Lot
$350,000 Zestimate®
$120/sqft
$3,104 Estimated rent
Home value
$350,000
$333,000 - $368,000
$3,104/mo
Zestimate® history
Owner options
List your home for rent
$3,104/mo
Rent Zestimate®
Find your next renter with Zillow Rental Manager. Plus, with online applications, you can quickly screen prospective tenants – for free.
$3,104/mo
Rent Zestimate®
Refinance and save
$2,059/mo
Est. payment
Refinancing to a lower rate could help reduce your monthly payments and save thousands over the life of the loan.
$2,059/mo
Est. payment
Explore your selling options
Work with a Zillow partner agent
Leverage their expertise and Zillow's premium Showcase listings to get your home seen by more buyers.
Get startedList with your own agent
Get your home in front of millions of buyers by listing it on Zillow.
Learn how to do itSell it yourself
Take full control of how buyers see your home on Zillow by listing For Sale by Owner (FSBO).
List your homeWhat's special
Zillow last checked:
Listing updated:
Listed by:
Eldon Faulkner 810-627-7263,
Wentworth Real Estate Group
Bought with:
Jessica Cech, 6501438519
Berkshire Hathaway HomeServices Michigan Real Est
Source: Realcomp II,MLS#: 20240033229
Facts & features
Interior
Bedrooms & bathrooms
- Bedrooms: 4
- Bathrooms: 3
- Full bathrooms: 2
- 1/2 bathrooms: 1
Primary bedroom
- Level: Second
- Area: 187
- Dimensions: 17 x 11
Bedroom
- Level: Second
- Area: 221
- Dimensions: 13 x 17
Bedroom
- Level: Second
- Area: 90
- Dimensions: 10 x 9
Bedroom
- Level: Second
- Area: 100
- Dimensions: 10 x 10
Primary bathroom
- Level: Second
- Area: 80
- Dimensions: 10 x 8
Other
- Level: Second
- Area: 50
- Dimensions: 10 x 5
Other
- Level: Entry
- Area: 24
- Dimensions: 8 x 3
Other
- Level: Entry
- Area: 117
- Dimensions: 13 x 9
Dining room
- Level: Entry
- Area: 120
- Dimensions: 12 x 10
Family room
- Level: Entry
- Area: 240
- Dimensions: 12 x 20
Kitchen
- Level: Entry
- Area: 108
- Dimensions: 12 x 9
Laundry
- Level: Entry
- Area: 36
- Dimensions: 6 x 6
Living room
- Level: Entry
- Area: 143
- Dimensions: 13 x 11
Other
- Level: Basement
- Area: 400
- Dimensions: 25 x 16
Other
- Level: Basement
- Area: 275
- Dimensions: 25 x 11
Heating
- Forced Air, Natural Gas
Features
- Basement: Partially Finished
- Has fireplace: No
Interior area
- Total interior livable area: 2,595 sqft
- Finished area above ground: 2,195
- Finished area below ground: 400
Property
Parking
- Total spaces: 2
- Parking features: Two Car Garage, Attached
- Attached garage spaces: 2
Features
- Levels: Two
- Stories: 2
- Entry location: GroundLevel
- Patio & porch: Deck, Porch
- Pool features: None
Lot
- Size: 0.31 Acres
- Dimensions: 125.70 x 109.20
Details
- Parcel number: 5935551033
- Special conditions: Short Sale No,Standard
Construction
Type & style
- Home type: SingleFamily
- Architectural style: Colonial
- Property subtype: Single Family Residence
Materials
- Brick, Vinyl Siding, Wood Siding
- Foundation: Basement, Poured
Condition
- New construction: No
- Year built: 2000
Utilities & green energy
- Sewer: Public Sewer
- Water: Public
Community & HOA
Community
- Subdivision: MAPLEWOOD MEADOWS NO 3
HOA
- Has HOA: No
Location
- Region: Grand Blanc
Financial & listing details
- Price per square foot: $120/sqft
- Tax assessed value: $85,480
- Annual tax amount: $4,304
- Date on market: 5/16/2024
- Cumulative days on market: 18 days
- Listing agreement: Exclusive Right To Sell
- Listing terms: Cash,Conventional,FHA,Va Loan
Price history
| Date | Event | Price |
|---|---|---|
| 6/24/2024 | Sold | $311,000-2.5%$120/sqft |
Source:  Realcomp II #20240033229 Report a problem Realcomp II #20240033229 Report a problem | ||
| 6/3/2024 | Pending sale | $319,000$123/sqft |
Source: Realcomp II #20240033229 Report a problem | ||
| 5/16/2024 | Listed for sale | $319,000+81.8%$123/sqft |
Source: Realcomp II #20240033229 Report a problem | ||
| 9/15/2000 | Sold | $175,475$68/sqft |
Source: Public Record Report a problem | ||
Public tax history
| Year | Property taxes | Tax assessment |
|---|---|---|
| 2025 | $4,479 +4.1% | $157,100 +5.3% |
| 2024 | $4,304 | $149,200 +7.6% |
| 2023 | -- | $138,700 +13.2% |
| 2022 | -- | $122,500 +3.7% |
| 2021 | -- | $118,100 +2.3% |
| 2020 | -- | $115,500 +12.7% |
| 2019 | -- | $102,500 +8% |
| 2018 | $3,575 +4.7% | $94,900 |
| 2017 | $3,414 +2.3% | $94,900 +8% |
| 2016 | $3,336 | $87,900 |
| 2015 | $3,336 | -- |
| 2012 | -- | $68,200 -1.3% |
| 2011 | -- | $69,100 -5% |
| 2010 | -- | $72,700 -31.2% |
| 2008 | $516 | $105,700 -5.2% |
| 2006 | -- | $111,500 +4.7% |
| 2005 | -- | $106,500 +5.9% |
| 2004 | -- | $100,600 +1.4% |
| 2003 | -- | $99,200 +2.1% |
| 2002 | $2,265 +5.9% | $97,200 +10.5% |
| 2001 | $2,138 -19.3% | $88,000 +537.7% |
| 2000 | $2,650 | $13,800 |
Find assessor info on the county website
Neighborhood: 48439
Nearby homes
- $282,0003 bd3 ba1.7k sqft5180 Concordia Dr, Grand Blanc, MI 48439Sold
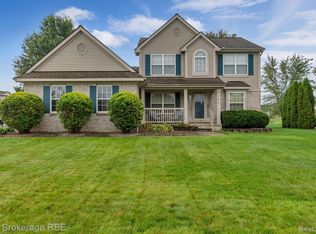
- $353,600-- bd2 ba2.3k sqft4353 Meadows Ave, Grand Blanc, MI 48439Off Market
- $321,2003 bd2 ba1.8k sqft5188 Concordia Dr, Grand Blanc, MI 48439Off Market
- $--4 bd3 ba2.2k sqft4368 Willow Oak Ct, Grand Blanc, MI 48439Pending

- $358,200-- bd2 ba2.1k sqft4361 Meadows Ave, Grand Blanc, MI 48439Off Market
- $318,000-- bd2 ba1.9k sqft5177 Concordia Dr, Grand Blanc, MI 48439Off Market
- $292,4004 bd2 ba1.8k sqft5167 Concordia Dr, Grand Blanc, MI 48439Off Market
- $355,8003 bd2 ba2k sqft4377 Palmetto Ct, Grand Blanc, MI 48439Off Market
Nearby schools
GreatSchools rating
- 8/10Myers Elementary SchoolGrades: PK-5Distance: 1.3 mi
- 8/10Grand Blanc Middle School EastGrades: 4-8Distance: 2.6 mi
- 7/10Grand Blanc Community High SchoolGrades: 8-12Distance: 3.3 mi
Get a cash offer in 3 minutes
Find out how much your home could sell for in as little as 3 minutes with a no-obligation cash offer.
Estimated market value
$350,000
Get a cash offer in 3 minutes
Find out how much your home could sell for in as little as 3 minutes with a no-obligation cash offer.
Estimated market value
$350,000
- Michigan
- Genesee County
- Grand Blanc
- 48439
- 5172 Concordia Dr
Nearby cities
Nearby zip codes
Other Grand Blanc Topics
