The 1408 square foot Edgewood features an open-concept layout, the spacious great room flows seamlessly into the dining area and modern kitchen, ideal for entertaining or everyday living. The kitchen includes a large island, ample counter space, and plenty of storage for all your culinary needs. The private primary suite provides a relaxing retreat with a generous walk-in closet and a well-appointed ensuite bath. Additional bedrooms offer flexibility for guests, family, or a home office. Large windows throughout the home bring in abundant natural light, creating a bright and welcoming atmosphere. Enjoy outdoor living with a covered patio and a fully usable backyard space, perfect for relaxing evenings or weekend gatherings. Located in the growing Harvest Creek neighborhood, this home provides convenient access to schools, parks, shopping, dining, and major commuting routes throughout Nampa and the Treasure Valley.
Pending
$393,346
5172 E Patchwork Drive Block Lot 17-3, Nampa, ID 83686
3beds
2baths
1,408sqft
Single Family Residence
Built in 2026
6,141 Square Feet Lot
$-- Zestimate®
$279/sqft
$50/mo HOA
What's special
- 155 days
- 2
- 0
Zillow last checked:
Listing updated:
Listed by:
Kailyn Schueller Main:406-231-0482,
New Home Star Idaho,
Dairith Hernandez 208-957-0926,
New Home Star Idaho
Source: IMLS,MLS#: 98983900
Facts & features
Interior
Bedrooms & bathrooms
- Bedrooms: 3
- Bathrooms: 2
- Main level bathrooms: 2
- Main level bedrooms: 3
Primary bedroom
- Level: Main
- Area: 182
- Dimensions: 14 x 13
Bedroom 2
- Level: Main
- Area: 110
- Dimensions: 11 x 10
Bedroom 3
- Level: Main
- Area: 110
- Dimensions: 11 x 10
Kitchen
- Level: Main
Heating
- Ceiling, Forced Air, Natural Gas
Cooling
- Central Air
Appliances
- Included: Gas Water Heater, Tank Water Heater, Dishwasher, Disposal, Microwave, Oven/Range Freestanding
Features
- Bath-Master, Bed-Master Main Level, Great Room, Double Vanity, Walk-In Closet(s), Pantry, Kitchen Island, Granite Counters, Laminate Counters, Number of Baths Main Level: 2
- Flooring: Carpet
- Has basement: No
- Has fireplace: No
Interior area
- Total structure area: 1,408
- Total interior livable area: 1,408 sqft
- Finished area above ground: 1,408
- Finished area below ground: 0
Video & virtual tour
Property
Parking
- Total spaces: 2
- Parking features: Attached, RV Access/Parking, Driveway
- Attached garage spaces: 2
- Has uncovered spaces: Yes
- Details: Garage: 20x19, Garage Door: 16x7
Features
- Levels: One
- Patio & porch: Covered Patio/Deck
- Fencing: Partial
- Has view: Yes
Lot
- Size: 6,141 Square Feet
- Dimensions: 110 x 56
- Features: Standard Lot 6000-9999 SF, Irrigation Available, Sidewalks, Views, Auto Sprinkler System, Partial Sprinkler System, Pressurized Irrigation Sprinkler System
Details
- Parcel number: R
Construction
Type & style
- Home type: SingleFamily
- Property subtype: Single Family Residence
Materials
- Concrete, Frame, Wood Siding
- Foundation: Crawl Space
- Roof: Composition,Architectural Style
Condition
- New Construction
- New construction: Yes
- Year built: 2026
Details
- Builder name: Hayden Homes
Utilities & green energy
- Water: Public
- Utilities for property: Sewer Connected, Cable Connected, Broadband Internet
Green energy
- Indoor air quality: Contaminant Control
Community & HOA
Community
- Subdivision: Harvest Creek
HOA
- Has HOA: Yes
- HOA fee: $600 annually
Location
- Region: Nampa
Financial & listing details
- Price per square foot: $279/sqft
- Date on market: 4/28/2026
- Listing terms: Cash,Conventional,1031 Exchange,FHA,VA Loan
- Ownership: Fee Simple
Estimated market value
Not available
Estimated sales range
Not available
$2,301/mo
Price history
Price history is unavailable.
Public tax history
Tax history is unavailable.
Monthly payment
Est. payment
Payment breakdown
Explore the cost of this home by adjusting the details. Changes won't be saved.Climate risks
Neighborhood: 83686
Nearby schools
Schools provided by the listing agent
- Elementary: Ronald Reagan
- Middle: East Valley Mid
- High: Columbia
- District: Nampa School District #131
Source: IMLS. This data may not be complete. We recommend contacting the local school district to confirm school assignments for this home.
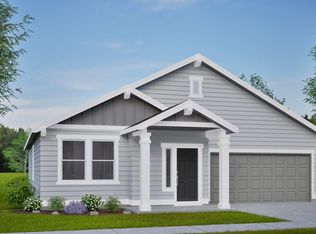
- $401,3773 bd2 ba1.5k sqft5190 E Patchwork Drive Block 3 LOT 18, Nampa, ID 83686Pending
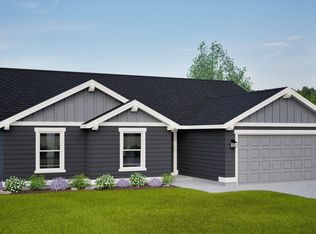
- $--4 bd2 ba1.6k sqft5226 E Patchwork Drive Block 3 LOT 20, Nampa, ID 83686Sold
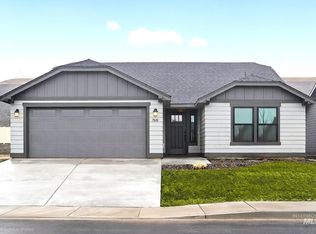
- $--3 bd2 ba1.4k sqft5208 E Patchwork Dr #19/3, Nampa, ID 83686Sold
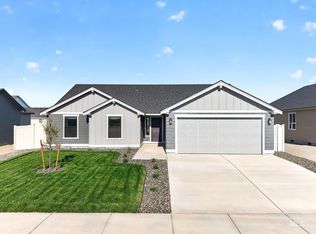
- $429,9904 bd2 ba1.6k sqft5209 E Patchwork Drive Block 7 LOT 56, Nampa, ID 83686New Construction
Similar homes
- $399,9903 bd3 ba1.3k sqft2975 S Hoofprint Ave, Nampa, ID 83686New Construction
 Hayden Homes
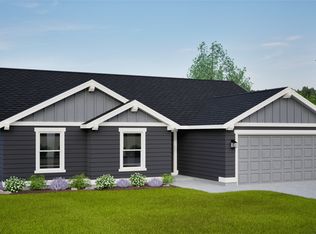
 - from $404,9903 bd2 ba1.6k sqftThe Keizer Plan, Harvest Creek, Nampa, ID 83686New Construction
 Hayden Homes
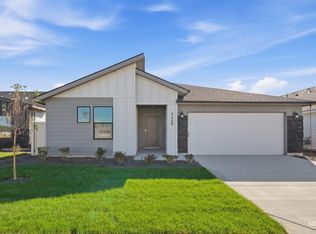
 - $419,9903 bd2 ba1.5k sqft4468 S Amsterdam Ave, Nampa, ID 83686Active
 IMLS
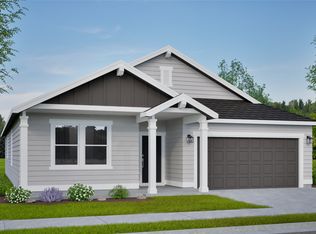
IMLS - from $419,9903 bd2 ba1.8k sqftThe Orchard Plan, Harvest Creek, Nampa, ID 83686New Construction
 Hayden Homes
