Live in one • In-place rent $1,750/mo month-to-month • Vacant unit move-in ready
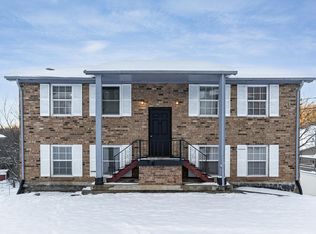
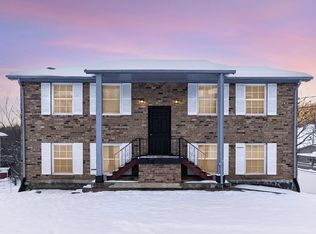
Renovated duplex at $549,900 in Southeast Nashville's McMurray Woods neighborhood, offering a turnkey house-hack with immediate rental income and long-term equity potential.
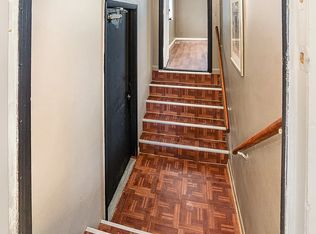
Built in 1975, this 3,120 sqft property sits on an 11,761 sqft lot and includes two identical units at 5172 and 5174 Hilson Rd, each with its own entrance, address, and private driveway. Each side spans approximately 1,560 sqft across three levels, featuring 3 bedrooms, 1.5 baths, a finished basement with flex space ideal as a home office or media room, hardwood floors in the living room and kitchen, a fireplace, individual laundry with washer/dryer included, and concrete driveways. Unit 1 is currently leased at $1,750/mo through January 2027. The existing lease transfers to the new buyer at closing, providing income from the first month of ownership.
Unit 2 is vacant and ready for an owner-occupant looking to live in Nashville under $550K while offsetting their mortgage, or for a new tenant at market rate. With both units rented at market rate, the property can gross up to $4,000/mo in rental income. Both sides received a comprehensive overhaul in 2024: brand-new heat pumps and mini-split systems, a new HVAC unit installed on the left side, renovated bathrooms with new flooring, toilets, and updated tub surrounds, new electrical panels, complete rewiring throughout the structure, and a new power mast for utility hookup. New washer/dryer, dishwasher, and garbage disposal in each unit. All appliances convey. New sewer cleanout in backyard. Brand-new gutters. Roof approximately 2 years old.
Furnace 2018. Taxes approx. $3,117/year. 4 assigned parking spaces. Talpa Supermercados 0.5 mi on Nolensville Pike. Whitfield Park and 7 Mile Creek Trail 1.5 mi. Red Bicycle Coffee 1.5 mi. Edley's Bar-B-Que 2 mi. 8 min to Brentwood. 13 min to Cool Springs shopping and dining along Nolensville Pike.
Closed
Zillow last checked:
Listing updated:
Bought with:
Rachel Nava, 366301
Berkshire Hathaway HomeServices Woodmont Realty
Source: RealTracs MLS as distributed by MLS GRID,MLS#: 3189660
Price history
| Date | Event | Price |
|---|---|---|
| 9/14/2026 | Sold | $520,000-5.4%$167/sqft |
Source:  RealTracs MLS as distributed by MLS GRID #3189660 Report a problem | ||
| 7/18/2026 | Contingent | $549,900$176/sqft |
Source: RealTracs MLS as distributed by MLS GRID #3189660 Report a problem | ||
| 5/7/2026 | Listed for sale | $549,900-0.9%$176/sqft |
Source: RealTracs MLS as distributed by MLS GRID #3189660 Report a problem | ||
| 10/1/2025 | Listing removed | $555,000$178/sqft |
Source: RealTracs MLS as distributed by MLS GRID #2885106 Report a problem | ||
| 8/21/2025 | Price change | $555,000-6.6%$178/sqft |
Source: RealTracs MLS as distributed by MLS GRID #2885106 Report a problem | ||
| 8/1/2025 | Price change | $594,000-0.8%$190/sqft |
Source: RealTracs MLS as distributed by MLS GRID #2885106 Report a problem | ||
| 6/25/2025 | Price change | $599,000-4%$192/sqft |
Source: RealTracs MLS as distributed by MLS GRID #2885106 Report a problem | ||
| 5/14/2025 | Listed for sale | $624,000+22.8%$200/sqft |
Source: RealTracs MLS as distributed by MLS GRID #2885106 Report a problem | ||
| 3/28/2024 | Sold | $508,000-9.3%$163/sqft |
Source: RealTracs MLS as distributed by MLS GRID #2611131 Report a problem | ||
| 3/7/2024 | Pending sale | $559,999$179/sqft |
Source: RealTracs MLS as distributed by MLS GRID #2611131 Report a problem | ||
| 2/15/2024 | Price change | $559,999-0.9%$179/sqft |
Source: RealTracs MLS as distributed by MLS GRID #2611131 Report a problem | ||
| 2/8/2024 | Price change | $565,000-1.7%$181/sqft |
Source: RealTracs MLS as distributed by MLS GRID #2611131 Report a problem | ||
| 1/19/2024 | Listed for sale | $575,000+3.6%$184/sqft |
Source: RealTracs MLS as distributed by MLS GRID #2611131 Report a problem | ||
| 2/19/2022 | Listing removed | -- |
Source: Zillow Rental Manager Report a problem | ||
| 1/7/2022 | Listed for rent | $1,950$1/sqft |
Source: Zillow Rental Manager Report a problem | ||
| 1/7/2022 | Listing removed | -- |
Source: Owner Report a problem | ||
| 11/4/2021 | Listed for sale | $555,000$178/sqft |
Source: Owner Report a problem | ||
| 10/17/2021 | Pending sale | $555,000$178/sqft |
Source: Owner Report a problem | ||
| 10/14/2021 | Listed for sale | $555,000$178/sqft |
Source: Owner Report a problem | ||
| 9/28/2021 | Pending sale | $555,000$178/sqft |
Source: Owner Report a problem | ||
| 8/8/2021 | Price change | $555,000-1.8%$178/sqft |
Source: Owner Report a problem | ||
| 7/16/2021 | Listed for sale | $565,000-9.6%$181/sqft |
Source: Owner Report a problem | ||
| 5/6/2021 | Listing removed | -- |
Source:  Keller Williams Report a problem | ||
| 4/25/2021 | Price change | $624,900-3.8%$200/sqft |
Source: Keller Williams #2237719 Report a problem | ||
| 3/22/2021 | Listed for sale | $649,900+91.1%$208/sqft |
Source: Keller Williams #2237719 Report a problem | ||
| 10/5/2018 | Listing removed | $340,000$109/sqft |
Source: CENTURY 21 Charlton Realty Company #1976892 Report a problem | ||
| 10/4/2018 | Pending sale | $340,000+136.1%$109/sqft |
Source: CENTURY 21 Charlton Realty Company #1976892 Report a problem | ||
| 9/29/2004 | Sold | $144,000+25.2%$46/sqft |
Source: Public Record Report a problem | ||
| 10/26/2001 | Sold | $115,000$37/sqft |
Source: Public Record Report a problem | ||
| 8/7/2001 | Sold | $115,000$37/sqft |
Source: Public Record Report a problem | ||
Get a cash offer in 3 minutes
Find out how much your home could sell for in as little as 3 minutes with a no-obligation cash offer.
Estimated market value
$518,000
