So much to offer on Stark! This well-kept raised ranch is situated on a full finished walkout basement that leads out to an oversized 2+ car garage (27x29), a 30 x 48 pole barn with concrete floors and 12 ft doors, along with a charming shed on 10 lovely acres! High speed internet, city water, and a whole home Generac Generator offer convenience to this country living and you're only 15 from Midland! Pride of ownership shows throughout this one owner home. All the big ticket items like roof, windows, siding, furnace, and AC have a decade or more of life left, and furnace, AC and Generac are serviced annually. There's plenty of space to store your stuff, work on your projects, sprawl out, entertain, and enjoy the great out doors! So just move in, make it yours and enjoy the peace and serenity this property offers! Open house Saturday 11am-1pm or schedule your private tour today!
Sold for $235,000
$235,000
5172 N Stark Rd, Hope, MI 48628
4beds
1,056sqft
Single Family Residence, Manufactured Home
Built in 1975
10 Acres Lot
$261,400 Zestimate®
$223/sqft
$-- Estimated rent
Home value
$261,400
$240,000 - $285,000
Not available
Zestimate® history
Owner options
List your home for rent
Find your next renter with Zillow Rental Manager. Plus, with online applications, you can quickly screen prospective tenants – for free.
Refinance and save
$1,658/mo
Est. payment
Refinancing to a lower rate could help reduce your monthly payments and save thousands over the life of the loan.
$1,658/mo
Est. payment
Explore your selling options
Work with a Zillow partner agent
Leverage their expertise and Zillow's premium Showcase listings to get your home seen by more buyers.
Get startedList with your own agent
Get your home in front of millions of buyers by listing it on Zillow.
Learn how to do itSell it yourself
Take full control of how buyers see your home on Zillow by listing For Sale by Owner (FSBO).
List your homeWhat's special
Big ticket itemsHigh speed internet
Zillow last checked:
Listing updated:
Listed by:
Nicole Freed,
Coldwell Banker Professionals
Bought with:
Non Member
Midland Board of REALTORS
Source: MIDMLS,MLS#: 50138275
Facts & features
Interior
Bedrooms & bathrooms
- Bedrooms: 4
- Bathrooms: 2
- Full bathrooms: 1
- 1/2 bathrooms: 1
Rooms
- Room types: Entry, Family Room, First Floor Bedroom, Living Room, Lower Level Laundry, First Flr Lavatory, First Flr Full Bathroom, Eat-In Kitchen
Bedroom 1
- Features: Vinyl Floor
- Level: Main
- Area: 176
- Dimensions: 16 x 11
Bedroom 2
- Features: Carpet
- Level: Main
- Area: 104
- Dimensions: 13 x 8
Bedroom 3
- Features: Carpet
- Level: Main
- Area: 110
- Dimensions: 11 x 10
Bedroom 4
- Features: Concrete Floor
- Level: Basement
- Area: 132
- Dimensions: 12 x 11
Bathroom 1
- Features: Linoleum Floor
- Level: Main
- Area: 64
- Dimensions: 8 x 8
Family room
- Features: Concrete Floor
- Level: Basement
- Area: 420
- Dimensions: 30 x 14
Kitchen
- Features: Linoleum Floor
- Level: Main
- Area: 176
- Dimensions: 16 x 11
Living room
- Features: Carpet
- Level: Main
- Area: 216
- Dimensions: 18 x 12
Heating
- LP/Propane Gas, Forced Air, Radiant
Cooling
- Ceiling Fan(s), Central Air
Appliances
- Included: Microwave, Range/Oven, Refrigerator, Gas Water Heater
Features
- Flooring: Linoleum, Vinyl, Carpet, Carpet, Concrete, Carpet, Concrete, Linoleum, Linoleum
- Windows: Bay Window(s)
- Basement: Egress/Daylight Windows,Finished,Exterior Entry,Walk-Out Access
- Has fireplace: No
Interior area
- Total structure area: 10,561,056
- Total interior livable area: 1,056 sqft
- Finished area below ground: 1,056
Property
Parking
- Total spaces: 4
- Parking features: Detached, Electric in Garage, Garage Door Opener, Workshop in Garage, Direct Access, 3 or More Spaces, Covered, Garage
- Garage spaces: 4
Features
- Levels: One
- Stories: 1
- Patio & porch: Porch
- Waterfront features: None
- Frontage type: Road
- Frontage length: 660
Lot
- Size: 10 Acres
- Dimensions: 660 x 660
- Features: Deep Lot - 150+ Ft., Large Lot - 65+ Ft., Treed
Details
- Additional structures: Pole Barn, Shed(s)
- Parcel number: 05002530004000
- Other equipment: Sump Pump
Construction
Type & style
- Home type: MobileManufactured
- Architectural style: Raised Ranch
- Property subtype: Single Family Residence, Manufactured Home
Materials
- Vinyl Siding, Vinyl Trim
- Foundation: Basement
Condition
- Year built: 1975
Utilities & green energy
- Sewer: Septic Tank
- Water: Public
- Utilities for property: Cable/Internet Avail.
Community & HOA
HOA
- Has HOA: No
Location
- Region: Hope
Financial & listing details
- Price per square foot: $223/sqft
- Tax assessed value: $122,600
- Annual tax amount: $1,537
- Price range: $235K - $235K
- Date on market: 4/11/2024
- Cumulative days on market: 14 days
- Listing terms: Cash
- Ownership: Trust
- Road surface type: Paved
Price history
| Date | Event | Price |
|---|---|---|
| 6/14/2024 | Sold | $235,000$223/sqft |
Source:  MIDMLS #50138275 Report a problem MIDMLS #50138275 Report a problem | ||
| 4/26/2024 | Pending sale | $235,000$223/sqft |
Source: MIDMLS #50138275 Report a problem | ||
| 4/11/2024 | Listed for sale | $235,000$223/sqft |
Source: MIDMLS #50138275 Report a problem | ||
Public tax history
| Year | Property taxes | Tax assessment |
|---|---|---|
| 2025 | $1,656 +4.8% | $61,300 +4.1% |
| 2024 | $1,580 +20% | $58,900 +7.1% |
| 2023 | $1,317 | $55,000 +11.6% |
| 2022 | -- | $49,300 +13.6% |
| 2021 | -- | $43,400 +0.7% |
| 2020 | -- | $43,100 +0.9% |
| 2019 | $1,308 | $42,700 +7.6% |
| 2018 | $1,308 | $39,700 |
| 2017 | -- | $39,700 +6.4% |
| 2016 | -- | $37,300 +9.1% |
| 2014 | -- | $34,200 +1.5% |
| 2013 | -- | $33,700 +0.3% |
| 2012 | -- | $33,600 -1.8% |
| 2011 | -- | $34,200 +1.5% |
| 2010 | -- | $33,700 -5.6% |
| 2009 | -- | $35,700 -1.4% |
| 2008 | -- | $36,200 -7.4% |
| 2007 | -- | $39,100 -18% |
| 2006 | -- | $47,700 +21.1% |
| 2005 | -- | $39,400 +14.5% |
| 2004 | -- | $34,400 -0.3% |
| 2003 | -- | $34,500 |
Find assessor info on the county website
Neighborhood: 48628
Nearby homes
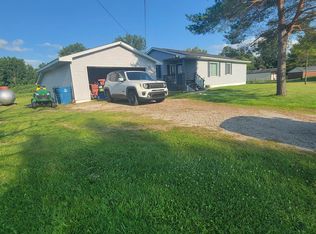
- $145,0003 bd1 ba1k sqft5186 N Stark Rd, Hope, MI 48628Sold
- $211,2004 bd2 ba-- sqft5202 N Stark Rd, Hope, MI 48628Off Market

- $408,0005 bd5 ba3.2k sqft5181 N Stark Rd, Hope, MI 48628Sold
- $304,3006 bd3 ba-- sqft5171 N Stark Rd, Hope, MI 48628Off Market
- $112,7003 bd1 ba1.6k sqft1520 E Hull Rd, Hope, MI 48628Off Market
- $380,7003 bd2 ba-- sqft1550 E Hull Rd, Hope, MI 48628Off Market
- $270,1003 bd2 ba-- sqft1568 E Hull Rd, Hope, MI 48628Off Market
- $193,3005 bd2 ba-- sqft1382 E Hull Rd, Hope, MI 48628Off Market
Nearby schools
GreatSchools rating
- 5/10Meridian Junior High SchoolGrades: 5-8Distance: 4.6 mi
- 6/10Meridian Early College High SchoolGrades: 9-12Distance: 4.9 mi
- 6/10Meridian Elementary SchoolGrades: PK-4Distance: 4.7 mi
Schools provided by the listing agent
- District: Meridian Public Schools
Source: MIDMLS. This data may not be complete. We recommend contacting the local school district to confirm school assignments for this home.
Sell for more on Zillow
Get a Zillow Showcase℠ listing at no additional cost and you could sell for .
$261,400
2% more
+$5,228
With Zillow Showcase(estimated)
$266,628
Sell for more on Zillow
Get a Zillow Showcase℠ listing at no additional cost and you could sell for .
$261,400
2% more
+$5,228
With Zillow Showcase(estimated)
$266,628
- Michigan
- Midland County
- Midland
- 48628
- 5172 N Stark Rd
