Updated 3 Bedroom Duplex
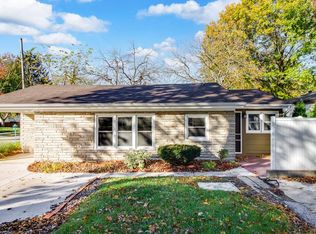
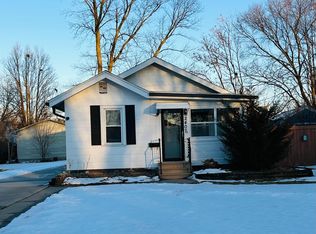
This updated 3 bedroom 1.5 bathroom duplex sits just north of I-80 off of 2nd Ave near Big Barn Harley Davidson and Smokey D's BBQ in the Saydel School District. The home has updated hardwood flooring that covers the large living room with open concept to a dining area and kitchen that includes fridge, stove, dishwasher, and microwave. Off the kitchen there is also a back door that leads to the deck and fenced in backyard. Main level includes a half bathroom. Upstairs you'll find the full bathroom and 3 bedrooms. Downstairs is an unfinished basement with plenty of storage room with washer and dryer. There's also a shed in the backyard that's shared between both sides of the duplex, and the owner has left a lawn mower for the tenants to use. Central AC/heat. Tenant pays all utilities. Pets welcome up to 50lbs with a $250 pet fee and #25/month pet rent. No assistance programs. Off street parking in the driveway.
Tenants responsible for all utilities, lawn care, and snow removal. 12 month lease minimum. Renters Insurance Required. There is a $50 application fee per adult, deposit is $1400, and if approved there is a one time administrative fee of $150. Location: 5172 NE 6th Ct, Des Moines, IA.
All Renters Warehouse - Iowa residents are enrolled in the Resident Benefits Package (RBP) for $45.95/month which includes liability insurance, credit building to help boost the resident's credit score with timely rent payments, HVAC air filter delivery (for applicable properties), move-in concierge service making utility connection and home service setup a breeze during your move-in, our best-in-class resident rewards program, and much more! More details upon application.
House for rent
Single family residence
Available Fri Oct 30 2026
Cats, dogs OK
Air conditioner, central air
In unit laundry
3 Parking spaces parking
Forced air
What's special
Updated hardwood flooringFenced in backyardWasher and dryer
- 2 days |
- -- |
- -- |
Zillow last checked:
Listing updated:
Travel times

Let’s turn your rent into credit progress
Build credit history with every on-time payment and get credit for the payment you’re already making.
Facts & features
Interior
Bedrooms & bathrooms
- Bedrooms: 3
- Bathrooms: 2
- Full bathrooms: 1
- 1/2 bathrooms: 1
Rooms
- Room types: Dining Room
Heating
- Forced Air
Cooling
- Air Conditioner, Central Air
Appliances
- Included: Dishwasher, Dryer, Garbage Disposal, Microwave Oven, Refrigerator, Stove, Washer
- Laundry: In Unit
Features
- Storage
- Flooring: Hardwood
Interior area
- Total interior livable area: 1,168 sqft
Property
Parking
- Total spaces: 3
- Details: Contact manager
Construction
Type & style
- Home type: SingleFamily
- Property subtype: Single Family Residence
Condition
- Year built: 1971
Utilities & green energy
- Utilities for property: Cable Connected
Community & HOA
Location
- Region: Des Moines
Financial & listing details
- Lease term: Contact For Details
Price history
| Date | Event | Price |
|---|---|---|
| 10/8/2026 | Listed for rent | $1,500+7.1%$1/sqft |
Source: Zillow Rentals Report a problem | ||
| 7/9/2024 | Listing removed | -- |
Source: Zillow Rentals Report a problem | ||
| 6/7/2024 | Listed for rent | $1,400$1/sqft |
Source: Zillow Rentals Report a problem | ||