Skip main navigation
Sold for $1,105,000
Street View
  • $1,105,000

    5172 Paul Scarlet Dr, Concord, CA 94521

    4beds
    2,246sqft
    Single Family Residence
    Built in 1963
    8,500 Square Feet Lot
    $1,049,300 Zestimate®
    $492/sqft
    $5,429 Estimated rent

    Home value

    $1,049,300

    $934,000 - $1.18M

    $5,429/mo

    Zestimate® history
    Loading
    Loading...

    Owner options

    List your home for rent

    $5,429/mo

    Rent Zestimate®

    Find your next renter with Zillow Rental Manager. Plus, with online applications, you can quickly screen prospective tenants – for free.

    Learn more

    $5,429/mo

    Rent Zestimate®

    Refinance and save

    $6,984/mo

    Est. payment

    Refinancing to a lower rate could help reduce your monthly payments and save thousands over the life of the loan.

    See today's rates

    $6,984/mo

    Est. payment

    Explore your selling options

    Work with a Zillow partner agent

    Leverage their expertise and Zillow's premium Showcase listings to get your home seen by more buyers.

    Get started

    List with your own agent

    Get your home in front of millions of buyers by listing it on Zillow.

    Learn how to do it

    Sell it yourself

    Take full control of how buyers see your home on Zillow by listing For Sale by Owner (FSBO).

    List your home

    What's special

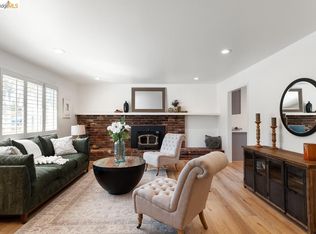
    Wood burning fireplace insertNicely landscaped rear yardPool and whirlpoolBreakfast bar seatingPavered drivewayGorgeous oak hardwood floorsQuartz countertops
    Welcome home to this beautifully updated and attractive, two-story home, awaiting its new owners! Established in the highly desired Rose Glenn neighborhood, this 2,246 sq ft home comes with 4 beds, 2.5 baths, office/den, laundry room, gorgeous Oak hardwood floors throughout, solar, a 2-car garage & pavered driveway. Extensively remodeled at various stages since 2015, this home is perfect for entertaining, yet comfortable for family living. There's a nicely appointed & expansive Chef's kitchen boasting quartz countertops, recessed lighting, breakfast bar seating, stainless steel appliances: refrigerator, microwave, double oven, dishwasher, electric cooktop & subway tile backsplash. A family room off the kitchen has a wood burning fireplace insert and rear yard access to a nicely landscaped rear yard, pool and whirlpool. The formal dining room off the kitchen is wrapped in wainscoting and enjoys rear yard access. The expansive living room is off the dining room and entry. Master ensuite overlooks the rear yard and has a newly remodeled bathroom and standalone shower. Concord is known for its diverse quality of life, vast shopping options, indoor and outdoor activities, entertainment and parks. This stunning home is a must see before it's gone!

    Zillow last checked:

    Listing updated:

    Listed by:

    Richard Sarro DRE #01838935 415-680-5042,

    Corcoran Icon Properties 415-552-9500

    Bought with:

    Jordan Selby, DRE #01984592

    Redfin

    Source: SFAR,MLS#: 425002738MLS LogoOriginating MLS: San Francisco Association of REALTORS

    Facts & features

    Interior

    Bedrooms & bathrooms
    • Bedrooms: 4
    • Bathrooms: 3
    • Full bathrooms: 2
    • 1/2 bathrooms: 1
    Primary bedroom
    • Area: 0
    • Dimensions: 0 x 0
    Bedroom 1
    • Area: 0
    • Dimensions: 0 x 0
    Bedroom 2
    • Area: 0
    • Dimensions: 0 x 0
    Bedroom 3
    • Area: 0
    • Dimensions: 0 x 0
    Bedroom 4
    • Area: 0
    • Dimensions: 0 x 0
    Primary bathroom
    • Features: Shower Stall(s), Tile
    Bathroom
    • Features: Dual Flush Toilet, Fiberglass, Low-Flow Toilet(s), Shower Stall(s), Window
    Dining room
    • Features: Formal Room
    • Level: Main
    • Area: 0
    • Dimensions: 0 x 0
    Family room
    • Level: Main
    • Area: 0
    • Dimensions: 0 x 0
    Kitchen
    • Features: Quartz Counter
    • Level: Main
    • Area: 0
    • Dimensions: 0 x 0
    Living room
    • Level: Main
    • Area: 0
    • Dimensions: 0 x 0
    Heating
    • Central, Gas
    Cooling
    • Ceiling Fan(s), Central Air, Whole House Fan
    Appliances
    • Included: Dishwasher, Disposal, Double Oven, Electric Cooktop, Free-Standing Refrigerator, Gas Water Heater, Microwave, Self Cleaning Oven, Dryer, Washer
    • Laundry: Electric Dryer Hookup, Gas Dryer Hookup, Inside Room, Sink
    Features
    • Flooring: Tile, Wood
    • Windows: Caulked/Sealed, Double Pane Windows
    • Number of fireplaces: 1
    • Fireplace features: Brick, Insert, Wood Burning
    Interior area
    • Total structure area: 2,246
    • Total interior livable area: 2,246 sqft

    Property

    Parking
    • Total spaces: 4
    • Parking features: Attached, Garage Door Opener, Garage Faces Front, Inside Entrance, Side By Side, On Site (Single Family Only)
    • Attached garage spaces: 2
    Features
    • Pool features: In Ground, Electric Heat, Fenced
    • Fencing: Back Yard,Fenced,Wood
    Lot
    • Size: 8,500 sqft
    • Features: Auto Sprinkler F&R, Landscaped, Landscape Front, Shape Regular
    • Topography: Level
    Details
    • Additional structures: Pergola, Shed(s), Storage
    • Parcel number: 1172010090
    • Special conditions: Standard

    Construction

    Type & style
    • Home type: SingleFamily
    • Architectural style: Contemporary
    • Property subtype: Single Family Residence
    Materials
    • Brick Veneer, Stone, Stucco, Wood
    • Foundation: Concrete Perimeter, Pillar/Post/Pier
    • Roof: Composition,Shingle
    Condition
    • Updated/Remodeled
    • New construction: No
    • Year built: 1963

    Utilities & green energy

    • Sewer: Public Sewer
    • Water: Public

    Community & neighborhood

    Security
    • Security features: Carbon Monoxide Detector(s), Smoke Detector(s)
    Location
    • Region: Concord
    • Subdivision: Rose Glenn

    HOA & financial

    HOA
    • Has HOA: No
    Other financial information
    • Total actual rent: 0

    Other

    Other facts
    • Listing terms: Cash,Conventional,FHA,VA Loan
    • Road surface type: Paved Sidewalk, Sidewalk/Curb/Gutter, Asphalt

    Price history

    DateEventPrice
    2/11/2025Sold$1,105,000+5.4%$492/sqft
    Source: SFAR #425002738 Report a problem
    1/28/2025Pending sale$1,048,000$467/sqft
    Source: SFAR #425002738 Report a problem
    1/14/2025Listed for sale$1,048,000+63.8%$467/sqft
    Source: SFAR #425002738 Report a problem
    7/15/2015Sold$639,950$285/sqft
    Source: CCAR #40698261 Report a problem
    6/17/2015Pending sale$639,950$285/sqft
    Source: Coldwell Banker Residential Brokerage - Walnut Creek #40698261 Report a problem
    6/3/2015Listed for sale$639,950+100.3%$285/sqft
    Source: Coldwell Banker Residential Brokerage - Walnut Creek #40698261 Report a problem
    11/18/1999Sold$319,500+45.6%$142/sqft
    Source: CCAR #11023847 Report a problem
    10/30/1997Sold$219,500+5.5%$98/sqft
    Source: Public Record Report a problem
    1/19/1996Sold$208,000$93/sqft
    Source: Public Record Report a problem

    Public tax history

    YearProperty taxesTax assessment
    2025$9,677 +2.6%$792,210 +2%
    2024$9,434 +1.9%$776,677 +2%
    2023$9,262 +1.3%$761,449 +2%
    2022$9,145 +2.5%$746,519 +2%
    2021$8,926 +0.7%$731,882 +1%
    2020$8,868 +1.2%$724,378 +2%
    2019$8,760 +8.3%$710,175 +6.7%
    2018$8,091 +3.4%$665,751 +2%
    2017$7,826 +2.7%$652,698 +2%
    2016$7,621 +50.8%$639,900 +56.6%
    2015$5,054 $408,582 +2%
    2014$5,054 $400,579 +0.5%
    2013-- $398,770 +2%
    2012-- $390,952 +2%
    2011-- $383,287 +0.8%
    2010-- $380,423 -0.2%
    2009-- $381,327 +2%
    2008-- $373,851 +2%
    2007-- $366,521 +2%
    2006-- $359,335 +2%
    2005-- $352,290 +2%
    2004-- $345,383 +1.9%
    2003-- $339,054 +2%
    2002-- $332,407 +2%
    2001-- $325,890

    Find assessor info on the county website

    Neighborhood: Clayton Valley

    Nearby schools

    GreatSchools rating
    Schools provided by the listing agent
    • District: Contra Costa

    Source: SFAR. This data may not be complete. We recommend contacting the local school district to confirm school assignments for this home.

    Get a cash offer in 3 minutes
    Find out how much your home could sell for in as little as 3 minutes with a no-obligation cash offer.
    Estimated market value
    $1,049,300
    Get a cash offer in 3 minutes
    Find out how much your home could sell for in as little as 3 minutes with a no-obligation cash offer.
    Estimated market value
    $1,049,300