Skip main navigation
Off market
Street View
  • $265,200

    5172 Regalo Dr, Pensacola, FL 32526

    3beds
    1,648sqft
    SingleFamily
    Built in 2020
    4,800 Square Feet Lot
    $265,200 Zestimate®
    $161/sqft
    $1,947 Estimated rent

    Home value

    $265,200

    $252,000 - $278,000

    $1,947/mo

    Zestimate® history
    Loading
    Loading...

    Owner options

    List your home for rent

    $1,947/mo

    Rent Zestimate®

    Find your next renter with Zillow Rental Manager. Plus, with online applications, you can quickly screen prospective tenants – for free.

    Learn more

    $1,947/mo

    Rent Zestimate®

    Refinance and save

    $1,742/mo

    Est. payment

    Refinancing to a lower rate could help reduce your monthly payments and save thousands over the life of the loan.

    See today's rates

    $1,742/mo

    Est. payment

    Explore your selling options

    Work with a Zillow partner agent

    Leverage their expertise and Zillow's premium Showcase listings to get your home seen by more buyers.

    Get started

    List with your own agent

    Get your home in front of millions of buyers by listing it on Zillow.

    Learn how to do it

    Sell it yourself

    Take full control of how buyers see your home on Zillow by listing For Sale by Owner (FSBO).

    List your home

    What's special

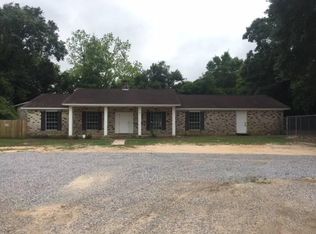

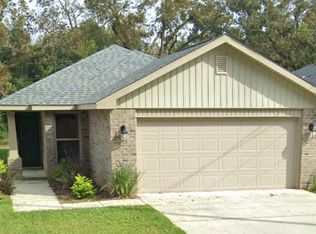

    New Construction. Estimated Completion Date is Sept/ Oct 2020. Beautiful 3 bedroom 2 1/2 bath 2 story home in the Saufley Field/ Blue Angel/ Mobile Hwy Corridor. This location makes it within a short distance to Cordova Mall, NAS Pensacola, Navy Federal and all of the great eateries associated with the heart of Pensacola. This well layed out plan has a large living room downstairs as well as a 1/ 2 bath downstairs which makes entertaining a breeze. The kitchen has solid wood upgraded grey cabinets accented with brushed nickel hardware which adds to the openness and brightness and contains all stainless steel appliances with the exception of the refrigerator. There is a patio out the back door which is the perfect size for entertaining on the weekends. All 3 bedrooms are upstairs with the master bedroom containing 2 walk in closets. The master bath has a double vanity, linen closet and a garden tub/ shower that is perfect for relaxing after a long days work. Bedrooms 2 and 3 are ample size and contain closets with plenty of space. This all electric home is the last to be built on this street and is ideal for those who don't want the worries of no HOA. Other standard features included in the home for peace of mind of new construction is the 1 yr. builder's warranty as well as a 10 yr. Centricity Structural Warranty. The 2 car garage is finished and contains a garage door opener for easy access to home . Also included in the home are ceiling fans in the living area and master bedroom with the additional bedrooms wired and braced for ceiling fans, this is great in keeping those power bills down. Don't wait on seeing this plan at this incredible price and location, as I am sure that it won't last long. Pictures May Not Be A True Representation

    This property is not currently displayed as for sale or rent on Zillow. This may be different from what's on other websites or public sources.

    Facts & features

    Interior

    Bedrooms & bathrooms
    • Bedrooms: 3
    • Bathrooms: 3
    • Full bathrooms: 2
    • 1/2 bathrooms: 1
    Heating
    • Forced air, Heat pump, Electric
    Cooling
    • Central
    Appliances
    • Included: Dishwasher, Garbage disposal, Microwave
    • Laundry: Inside, W/D Hookups
    Features
    • Ceiling Fan(s), Recessed Lighting, Walk-In Closet(s), Laminate Counters, BASEBOARDS, BOXED CEILINGS
    • Flooring: Carpet, Hardwood
    • Doors: Insulated Doors
    • Windows: Double Pane Windows
    Interior area
    • Total interior livable area: 1,648 sqft

    Property

    Parking
    • Total spaces: 2
    Features
    • Patio & porch: Patio
    • Exterior features: Cement / Concrete
    Lot
    • Size: 4,800 Square Feet
    Details
    • Parcel number: 022S311200033002
    • Zoning description: Res Single

    Construction

    Type & style
    • Home type: SingleFamily
    • Architectural style: Traditional
    Materials
    • Wood
    • Foundation: Slab
    • Roof: Shake / Shingle
    Condition
    • Year built: 2020

    Utilities & green energy

    • Sewer: Public Sewer, Grinder Pump
    • Water: Public
    • Utilities for property: Cable Available
    Green energy
    • Energy efficient items: CEILING FANS, HEATPUMP, INSULATED CEILINGS, INSULATED WALLS, RIDGE VENT

    Community & HOA

    Community
    • Security: Smoke Detector(s)
    Location
    • Region: Pensacola

    Financial & listing details

    • Price per square foot: $161/sqft
    • Tax assessed value: $262,451
    • Annual tax amount: $2,096
    • Road surface type: Paved

    Price history

    DateEventPrice
    9/11/2020Sold$202,400$123/sqft
    Source: PAR #570716 Report a problem

    Public tax history

    YearProperty taxesTax assessment
    2024$2,096 +1%$262,451 +9.2%
    2023$2,076 +2.6%$240,433 +10.2%
    2022$2,024 +0.2%$218,208 +23.6%
    2021$2,020 +820.9%$176,613 +1077.4%
    2020$219 -0.8%$15,000
    2019$221 $15,000
    Find assessor info on the county website

    Neighborhood: 32526

    Nearby schools

    GreatSchools rating
    Schools provided by the listing agent
    • Elementary: BELLVIEW
    • Middle: BELLVIEW
    • High: PINE FOREST

    Source: The MLS. This data may not be complete. We recommend contacting the local school district to confirm school assignments for this home.

    Get pre-qualified for a loan
    At Zillow Home Loans, we can pre-qualify you in as little as 5 minutes with no impact to your credit score.

    An equal housing lender. NMLS #10287.

    Sell for more on Zillow
    Get a Zillow Showcase℠ listing at no additional cost and you could sell for .
    $265,200
    2% more
    +$5,304
    With Zillow Showcase(estimated)
    $270,504