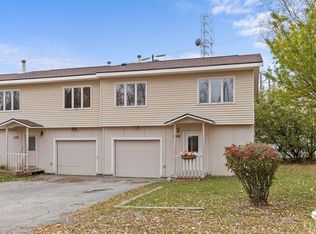
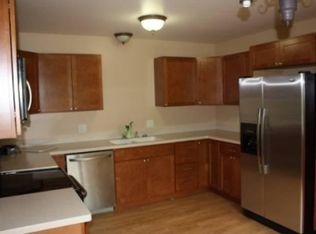
Tucked into the heart of Settlers Bay, this fully refreshed condo is what happens when someone takes ''move-in ready'' seriously; down to the studs seriously. Every room here has been touched, updated, or completely reimagined, so you get the character of a well-loved home with the bones of something brand new. Step through the entry and the flow is immediate, fresh laminate flooring underfoot,crisp trim, and recessed lighting guiding you through a lower level that feels open and current. The kitchen is the kind of space that makes you want to cook something ambitious: refinished cabinetry with new hardware, a new laminate countertop, a pendant light glowing over the counter, and a full lineup of new appliances: dishwasher, refrigerator, sink, disposal; all wrapped in freshly painted walls and new flooring. The master suite is a retreat in its own right. New flooring carries into a bathroom that was rebuilt from the studs out. A reconfigured layout, new vanity, new tub/shower, new lighting and plumbing fixtures, right down to a laundry space tucked in alongside it. Upstairs, two more bedrooms and a second full bath (also gutted and rebuilt) round things out, each freshly painted with new doors and trim throughout. Even the spaces you don't think about got the same care; the garage has a clean, finished look with new sheetrock mud work, painted walls, and an epoxy-coated floor, and the exterior has fresh paint and caulking on the wood siding, plus new porch and driveway lighting. Out back, the yard has been cleared of brush and downed trees, leaving a clean canvas for whatever you want it to become. Location -- Settlers Bay Living This one sits inside the Settlers Bay community, just off Knik Goose Bay Road; one of the Mat-Su Valley's most sought-after pockets for a reason. You're minutes from Settlers Bay Golf Course for a round after work, close to the trail systems and bluff-top viewpoints that make this stretch of Wasilla so scenic, and a short drive from Wasilla Lake and the shops, dining, and everyday conveniences along the Parks Highway. Whether you're chasing golf greens, trailheads, or just easy access to town, this location delivers. Updates & Improvements you won't want to miss: - Master Bath & Laundry: Full gut renovation; reconfigured layout, new toilet, vanity, tub/shower, lighting & plumbing fixtures, laminate flooring, doors, trim, washer & dryer - Master Bedroom: New laminate flooring, closet doors, window/door and base trim, patched & painted walls Entry & Lower Hall: New interior & closet doors, trim, laminate flooring, recessed lighting, patched & painted walls - Kitchen: Refinished cabinetry with new hardware, new laminate countertop, new dishwasher, refrigerator, sink & disposal, recessed & pendant lighting, new flooring/trim, patched & painted walls - Upstairs Bath: Full gut renovation -- new plumbing, lighting, laminate flooring, toilet, tub/shower, vanity, sheetrock, paint, door & trim - Upstairs Bedrooms (1 & 2): New entry & closet doors, window/door and base trim, patched & painted walls - Garage: Finished sheetrock, patched & painted walls, epoxy-coated floor, new light fixtures - Exterior: New caulk & paint on wood siding, new porch & driveway light fixtures, and gutters along the garage. - Backyard: Cleared brush and downed trees
Pending
$225,000
5172 S Outrigger Dr, Wasilla, AK 99623
3beds
1,287sqft
Townhouse
Built in 1983
5,227 Square Feet Lot
$225,500 Zestimate®
$175/sqft
$336/mo HOA
What's special
Recessed lightingNew flooringFresh laminate flooringNew vanityFreshly painted wallsReconfigured layoutNew laminate countertop
- 35 days
- 233
- 11
Likely to sell faster than
Zillow last checked:
Listing updated:
Listed by:
Jesse Tanner,
Tanner Group Premier Real Estate,
Allisha Sena,
Tanner Group Premier Real Estate
Source: AKMLS,MLS#: 26-9619
Facts & features
Interior
Bedrooms & bathrooms
- Bedrooms: 3
- Bathrooms: 2
- Full bathrooms: 2
Heating
- Forced Air, Natural Gas
Features
- BR/BA Primary on Main Level
- Flooring: Laminate
- Has basement: No
Interior area
- Total structure area: 1,287
- Total interior livable area: 1,287 sqft
Property
Parking
- Total spaces: 1
- Parking features: Attached, Heated Garage, Tuck Under, No Carport
- Attached garage spaces: 1
Features
- Waterfront features: No Access, None
Lot
- Size: 5,227 Square Feet
- Features: Covenant/Restriction
Details
- Parcel number: 9005000U002
- Zoning: UNZ
- Zoning description: Not Zoned-all MSB but Palmer/Wasilla/Houston
Construction
Type & style
- Home type: Townhouse
- Property subtype: Townhouse
- Attached to another structure: Yes
Materials
- Block, Wood Siding
- Foundation: Block
- Roof: Asphalt,Composition,Shingle
Condition
- New construction: No
- Year built: 1983
- Major remodel year: 2025
Utilities & green energy
- Sewer: Community
- Water: Shared Well
Community & HOA
HOA
- Has HOA: Yes
- Services included: Maintenance Structure, Sewer, Water
- HOA fee: $336 monthly
Location
- Region: Wasilla
Financial & listing details
- Price per square foot: $175/sqft
- Tax assessed value: $103,800
- Annual tax amount: $1,328
- Date on market: 7/31/2026
- Road surface type: Paved
Estimated market value
$225,500
$214,000 - $237,000
$1,949/mo
Price history
| Date | Event | Price |
|---|---|---|
| 8/14/2026 | Pending sale | $225,000$175/sqft |
Source:  AKMLS #26-9619 Report a problem AKMLS #26-9619 Report a problem | ||
| 7/31/2026 | Listed for sale | $225,000$175/sqft |
Source: AKMLS #26-9619 Report a problem | ||
| 11/28/2018 | Listing removed | $1,150$1/sqft |
Source: Mat-Su Valley Office #18-15750 Report a problem | ||
| 10/25/2018 | Price change | $1,150-11.2%$1/sqft |
Source: Jack White Real Estate Mat Su #18-15750 Report a problem | ||
| 10/9/2018 | Price change | $1,295-4.1%$1/sqft |
Source: Jack White Real Estate Mat Su #18-15750 Report a problem | ||
| 9/12/2018 | Listed for rent | $1,350$1/sqft |
Source: Jack White Real Estate Mat Su #18-15750 Report a problem | ||
| 1/18/2013 | Sold | -- |
Source: AKMLS #12-2044 Report a problem | ||
Public tax history
| Year | Property taxes | Tax assessment |
|---|---|---|
| 2025 | $1,328 +6.8% | $103,800 +10% |
| 2024 | $1,244 +12.5% | $94,400 +10% |
| 2023 | $1,105 +1.4% | $85,800 +10% |
| 2022 | $1,090 -9.5% | $78,000 |
| 2021 | $1,205 -2.9% | $78,000 |
| 2020 | $1,240 -0.8% | $78,000 |
| 2019 | $1,250 +0.5% | $78,000 |
| 2018 | $1,244 +4.4% | $78,000 |
| 2017 | $1,192 | $78,000 |
| 2016 | $1,192 | $78,000 |
| 2015 | $1,192 | $78,000 |
| 2014 | $1,192 | $78,000 |
| 2013 | -- | $78,000 |
| 2012 | -- | $78,000 |
| 2011 | -- | $78,000 |
| 2010 | -- | $78,000 -7% |
| 2009 | -- | $83,900 |
| 2008 | -- | $83,900 |
| 2007 | -- | $83,900 |
| 2006 | -- | $83,900 +42% |
| 2005 | -- | $59,100 +3% |
| 2004 | -- | $57,400 +19.6% |
| 2003 | -- | $48,000 |
| 2002 | -- | $48,000 +2.8% |
| 2001 | -- | $46,700 +0.4% |
| 2000 | -- | $46,500 |
Find assessor info on the county website
Monthly payment
Est. payment
Payment breakdown
Explore the cost of this home by adjusting the details. Changes won't be saved.Climate risks
Neighborhood: Knik-Fairview
Nearby schools
Schools provided by the listing agent
- Elementary: Goose Bay
- Middle: Redington Jr/Sr
- High: Redington Jr/Sr
Source: AKMLS. This data may not be complete. We recommend contacting the local school district to confirm school assignments for this home.

Similar homes
- $229,9002 bd1 ba1.2k sqft3274 S Dawn Lake Dr, Wasilla, AK 99623For Sale

 MLS ID #26-10277, Barbara Huntley, Keller Williams Realty Alaska Group. AKMLS
 - $259,0003 bd1 ba1k sqft4010 N Greatland Cir, Wasilla, AK 99623For Sale
 MLS ID #26-10774, Cindy Wolfe, Better Homes and Gardens Real Estate Dream Makers. AKMLS
 - $239,0003 bd2 ba1.3k sqft7329 W Peninsula Dr, Wasilla, AK 99623For Sale
 MLS ID #26-6715, Tammy Smith-Fuller, RE/MAX Dynamic Properties. AKMLS
 - $225,0001 bd1 ba1.5k sqft9741 S Dog Sled St, Wasilla, AK 99623For Sale
 MLS ID #26-10341, Kevin Crozier, Elite Real Estate Group The Crozier Team Branch Office. AKMLS
 - $249,0003 bd3 ba1.5k sqft601 W Nelson Ave, Wasilla, AK 99654For SaleMLS ID #26-9607, Mary Lee Knight, Real Broker Wasilla. AKMLS
- $300,0003 bd2 ba1.9k sqft10045 W Faulkner St, Wasilla, AK 99623For SaleMLS ID #26-7968, Brittany Burke, Century 21 Realty Solutions. AKMLS
- $199,0002 bd2 ba1.8k sqft946 N Satisfied Dr, Wasilla, AK 99623For SaleMLS ID #26-9312, Tyler J Bobo, Keller Williams Realty Alaska Group of Wasilla. AKMLS
- $149,0003 bd1 ba1.1k sqft5570 W Limberlost Ave, Wasilla, AK 99623For SaleMLS ID #26-972, Dean Nelson, Real Broker - MLSAK.com. AKMLS
- $225,0001 bd1 ba720 sqft15730 W Hess Ln, Wasilla, AK 99623For SaleMLS ID #26-10208, Carolyn DeYoung, Signature Real Estate Alaska. AKMLS
- $335,0003 bd2 ba1.2k sqft4401 S Captain Cook Cir, Wasilla, AK 99654For SaleMLS ID #26-9502, Jessica Lowe, Discover Alaska Real Estate, LLC. AKMLS
- $334,5003 bd2 ba1.2k sqft8781 S Starlight Ln, Wasilla, AK 99623For SaleMLS ID #26-9249, Giacinto P Paoletti, Alaska Realty & Investments. AKMLS
- $250,0003 bd2 ba1.1k sqft1656 N Pioneer Peak Dr, Wasilla, AK 99654For SaleMLS ID #26-6099, Drew P Jones, Alaska Statewide Realty Co. AKMLS
- $325,0004 bd2 ba1.7k sqft13968 W Holly Loop, Wasilla, AK 99623For SaleMLS ID #26-5697, Martha Grover, Valley Market Real Estate. AKMLS
- $150,0003 bd3 ba1.8k sqft357 N Knapp Dr, Wasilla, AK 99623For SaleMLS ID #26-10156, Dave Johnson, Elite Real Estate Group. AKMLS
- $155,0002 bd-- ba884 sqft13537 W Maplewood Dr, Wasilla, AK 99623For SaleMLS ID #26-9397, Russell Joyce, RE/MAX Dynamic Properties Mat-Su Branch. AKMLS
- $290,0002 bd1 ba1.1k sqft13600 W Maplewood Dr, Wasilla, AK 99623For SaleMLS ID #26-6332, Won S Zong, RE/MAX Dynamic Properties. AKMLS
- $270,0003 bd2 ba1.5k sqft3175 N Bald Eagle Dr, Wasilla, AK 99654For SaleMLS ID #26-8117, Ileana Batista, Realty ONE Group Aurora. AKMLS
- $185,0003 bd1 ba1.1k sqft6061 E Pike Ave, Wasilla, AK 99654For SaleMLS ID #26-7383, Jesse Tanner, Tanner Group Premier Real Estate. AKMLS
- $145,0003 bd2 ba1.4k sqft1350 N Wasilla Fishhook Rd, Wasilla, AK 99654For SaleMLS ID #26-9925, Blake D Elder, RMG Real Estate Valley Office. AKMLS
- $299,9991 bd-- ba1k sqft16995 W Lighthouse Dr, Wasilla, AK 99623For SaleMLS ID #26-9511, Margaret Billinger, Jack White Real Estate Mat Su. AKMLS
