TERMS:
* Rent: $2,845 + $50 RBP = $2,895 Total Monthly
* Deposit: $2,800 (On Approved Credit)
* Application Fee: $68 per Adult (18+)
* Tenancy: 1 Year Lease Term
* Note: 100% Non-Smoking Property
IMPORTANT:
* INCOME REQ: Must gross 3x the regular rent to qualify.
UTILITIES:
* Included: NONE
* Tenant Paid: Responsible for All Utilities
UNIT & AMENITIES:
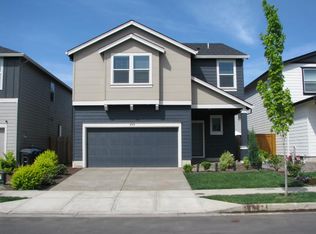
* Type: 2-Story Single Family Home
* Kitchen: Fridge, Stove, Dishwasher, Microwave Included
* Heat Type: Gas
* Laundry: Washer/Dryer In-Unit
* Features: Fully Fenced Back-Yard, Central Heating & Air Conditioning Solar Panels
* Parking: 2 Car Garage, Driveway
* Landscaping: Owner Responsibility
PET POLICY:
* 2 Dog or 1 Cat Allowed (1 Pets Max Under 50lbs)
* $500 Additional Deposit per Pet
* Pet Rent: $45 $100 (Based on Paw Score)
Validated assistance animals are accommodated in accordance with Oregon fair housing laws.
RESIDENT BENEFITS PACKAGE (RBP):
All residents are enrolled for $50/mo. Includes: Renters Insurance, HVAC Filter Delivery, Credit Building, $1M Identity Protection, Move-in Concierge, and Resident Rewards.
APPLICATION POLICIES:
* Move-in/Rent Specials apply to NEW TENANTS and current month only.
* Application process typically takes 1-3 business days.
* Property must be viewed physically before a deposit is made.
* ALL applicants must register at petscreening link above. Move-in requires a completed profile.
Apply to one property at a time.
DISCLOSURES:
* Everyone must complete the screening process, including those without animals. Per Oregon state and updated federal guidelines, accommodation requests for Assistance Animals (Service Animals and ESAs) must be submitted with verifiable documentation from a licensed healthcare professional with whom the applicant has an ongoing, therapeutic relationship. Legitimate, verified assistance animals are exempt from pet fees and deposits. Registrations, certificates, or IDs purchased online are not considered valid documentation.
* Deposits and overall terms vary by final application profile approval. Prices and available amenities are subject to change; the supervising property manager has the final say in case of discrepancies. Due to high inquiry volume, we may be unable to respond to all messages.
INTERESTED IN THIS PROPERTY?
* Viewings: See listing for self-showing lockbox instructions.
"
Contact: (503) 881.
"This information is deemed reliable, but not guaranteed."
Centurion Real Estate Management, LLC | 1365 Commercial St. SE Salem OR 97302
By submitting your information on this page you consent to being contacted by the Property Manager and RentEngine via SMS, phone, or email.
House for rent
$2,895/moFees may apply
5172 Skylab Ave NE, Salem, OR 97305
4beds
2,284sqft
Price may not include required fees and charges. Price shown reflects the lease term provided. Learn more|
Single family residence
Available now
Cats, dogs OK
In unit laundry
2 Garage spaces parking
What's special
Fully fenced back-yardSolar panels
- 18 days |
- -- |
- -- |
Zillow last checked:
Listing updated:
Travel times

Let’s turn your rent into credit progress
Build credit history with every on-time payment and get credit for the payment you’re already making.
Facts & features
Interior
Bedrooms & bathrooms
- Bedrooms: 4
- Bathrooms: 3
- Full bathrooms: 2
- 1/2 bathrooms: 1
Appliances
- Included: Dishwasher, Microwave Oven, Refrigerator, Stove, Washer, dryer
- Laundry: In Unit
Interior area
- Total interior livable area: 2,284 sqft
Property
Parking
- Total spaces: 2
- Parking features: Garage
- Has garage: Yes
- Details: Contact manager
Details
- Parcel number: 356205
Construction
Type & style
- Home type: SingleFamily
- Property subtype: Single Family Residence
Condition
- Year built: 2019
Community & HOA
Location
- Region: Salem
Financial & listing details
- Lease term: 1 Year
Nearby apartments for rent
Price history
| Date | Event | Price |
|---|---|---|
| 7/4/2026 | Listed for rent | $2,895$1/sqft |
Source: Zillow Rentals Report a problem | ||
| 9/11/2019 | Sold | $364,450$160/sqft |
Source:  RMLS (OR) #19166814 Report a problem RMLS (OR) #19166814 Report a problem | ||
Neighborhood: Northgate
Nearby schools
GreatSchools rating
- 4/10Clear Lake Elementary SchoolGrades: K-5Distance: 3.6 mi
- 3/10Whiteaker Middle SchoolGrades: 6-8Distance: 2.8 mi
- 4/10Mcnary High SchoolGrades: 9-12Distance: 3.7 mi