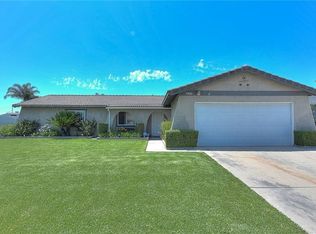
This beautiful and well-maintained home is ready for a new family! Home features real wood floors in the common areas, remodeled kitchen with recessed lighting, granite counter tops, pantry and stainless steel appliances. The main bathroom has also been remodeled. Indoor laundry with washer & dryer included. Newer roof installed within the last couple years, ceiling fans in the bedrooms, living room and dining area, plus updated heating/central AC system and windows to add to the home's comfort. The garage features 220V electrical and a sink for extra convenience, plus RV parking for your RV, toys or multiple vehicles. The exterior includes a storage shed and multiple storage cabinets to keep tools and seasonal items organized. The back yard is also private with a covered patio perfect for entertaining!
Sold for $715,000
Listed by: REALTY MASTERS & ASSOC. INC. • FERNANDO NUNEZ • Contact: 909-322-9736
Bought with: KELLER WILLIAMS REALTY
$715,000
5172 Union St, Ontario, CA 91710
3beds
1,209sqft
Single Family Residence
Built in 1973
7,500 Square Feet Lot
$743,800 Zestimate®
$591/sqft
$3,149 Estimated rent
Home value
$743,800
$707,000 - $781,000
$3,149/mo
Zestimate® history
Owner options
List your home for rent
$3,149/mo
Rent Zestimate®
Find your next renter with Zillow Rental Manager. Plus, with online applications, you can quickly screen prospective tenants – for free.
$3,149/mo
Rent Zestimate®
Refinance and save
$4,791/mo
Est. payment
Refinancing to a lower rate could help reduce your monthly payments and save thousands over the life of the loan.
$4,791/mo
Est. payment
Explore your selling options
Work with a Zillow partner agent
Leverage their expertise and Zillow's premium Showcase listings to get your home seen by more buyers.
Get startedList with your own agent
Get your home in front of millions of buyers by listing it on Zillow.
Learn how to do itSell it yourself
Take full control of how buyers see your home on Zillow by listing For Sale by Owner (FSBO).
List your homeWhat's special
Zillow last checked:
Listing updated:
Listed by:
FERNANDO NUNEZ DRE #01132992 909-322-9736,
REALTY MASTERS & ASSOC. INC.
Bought with:
Cheryl Bozanic, DRE #02166717
KELLER WILLIAMS REALTY
Source: CRMLS,MLS#: IV24168973 Originating MLS: California Regional MLS
Originating MLS: California Regional MLSFacts & features
Interior
Bedrooms & bathrooms
- Bedrooms: 3
- Bathrooms: 2
- Full bathrooms: 1
- 3/4 bathrooms: 1
- Main level bathrooms: 2
- Main level bedrooms: 3
Rooms
- Room types: Bedroom, Kitchen, Living Room
Bedroom
- Features: All Bedrooms Down
Bathroom
- Features: Bathtub, Separate Shower, Tub Shower
Kitchen
- Features: Granite Counters, Updated Kitchen
Heating
- Central
Cooling
- Central Air
Appliances
- Included: Dishwasher, Free-Standing Range, Gas Range, Dryer, Washer
- Laundry: Inside
Features
- Block Walls, Ceiling Fan(s), Granite Counters, Pantry, Storage, All Bedrooms Down
- Windows: Double Pane Windows
- Has fireplace: No
- Fireplace features: None
- Common walls with other units/homes: No Common Walls
Interior area
- Total interior livable area: 1,209 sqft
Property
Parking
- Total spaces: 2
- Parking features: Direct Access, Driveway, Garage Faces Front, Garage, RV Access/Parking
- Attached garage spaces: 2
Features
- Levels: One
- Stories: 1
- Entry location: Living Room
- Patio & porch: Concrete, Covered, Patio
- Pool features: None
- Spa features: None
- Fencing: Block
- View description: None
Lot
- Size: 7,500 Square Feet
- Features: 0-1 Unit/Acre, Corner Lot, Front Yard, Lawn, Landscaped, Paved, Street Level, Yard
Details
- Additional structures: Shed(s)
- Parcel number: 1014362040000
- Zoning: R-1
- Special conditions: Standard
Construction
Type & style
- Home type: SingleFamily
- Architectural style: Traditional
- Property subtype: Single Family Residence
Materials
- Drywall, Stucco
- Foundation: Slab
- Roof: Shingle
Condition
- Turnkey
- New construction: No
- Year built: 1973
Utilities & green energy
- Electric: 220 Volts in Garage
- Sewer: Public Sewer
- Water: Public
- Utilities for property: Electricity Connected, Natural Gas Connected, Sewer Connected, Water Connected
Community & HOA
Community
- Features: Curbs, Park, Street Lights, Sidewalks
- Security: Smoke Detector(s)
Location
- Region: Ontario
Financial & listing details
- Price per square foot: $591/sqft
- Tax assessed value: $729,300
- Date on market: 8/15/2024
- Cumulative days on market: 7 days
- Listing terms: Cash to New Loan,Conventional,VA Loan
- Inclusions: Washer & Dryer
- Road surface type: Paved
Price history
| Date | Event | Price |
|---|---|---|
| 9/23/2024 | Sold | $715,000+0.7%$591/sqft |
Source:  CRMLS #IV24168973 Report a problem CRMLS #IV24168973 Report a problem | ||
| 8/23/2024 | Pending sale | $710,000$587/sqft |
Source: CRMLS #IV24168973 Report a problem | ||
Public tax history
| Year | Property taxes | Tax assessment |
|---|---|---|
| 2026 | -- | $729,300 +2% |
| 2025 | $7,962 +179.3% | $715,000 +171.7% |
| 2024 | $2,850 +2.9% | $263,129 +2% |
| 2023 | $2,770 +0.6% | $257,970 +2% |
| 2022 | $2,752 +2% | $252,912 +2% |
| 2021 | $2,697 +1.3% | $247,953 +1% |
| 2020 | $2,662 +1.8% | $245,411 +2% |
| 2019 | $2,614 +2.3% | $240,599 +2% |
| 2018 | $2,555 +1.9% | $235,881 +2% |
| 2017 | $2,508 | $231,256 +2% |
| 2016 | $2,508 +7% | $226,721 +1.5% |
| 2015 | $2,343 +2.1% | $223,316 +2% |
| 2014 | $2,295 | $218,941 +0.5% |
| 2013 | -- | $217,952 +2% |
| 2012 | -- | $213,679 +2% |
| 2011 | -- | $209,489 +0.8% |
| 2010 | -- | $207,924 -0.2% |
| 2009 | -- | $208,418 +2% |
| 2008 | -- | $204,331 +2% |
| 2007 | -- | $200,324 +2% |
| 2006 | -- | $196,396 +2% |
| 2005 | -- | $192,545 +2% |
| 2004 | -- | $188,769 +1.9% |
| 2003 | -- | $185,310 +40.9% |
| 2002 | -- | $131,489 |
| 2001 | -- | $131,489 |
| 2000 | -- | $131,489 |
Find assessor info on the county website
Neighborhood: 91710
Nearby homes
- $728,0004 bd2 ba1.5k sqft11846 Snyder Ave, Chino, CA 91710Off Market
- $741,4003 bd2 ba1.2k sqft5148 Union St, Ontario, CA 91710Off Market
- $694,1004 bd2 ba1.3k sqft11845 Craw Ave, Ontario, CA 91710Off Market
- $672,7004 bd2 ba1.3k sqft11838 Snyder Ave, Ontario, CA 91710Off Market
- $687,0004 bd2 ba1.3k sqft5169 Union St, Chino, CA 91710Off Market
- $695,1004 bd2 ba1.3k sqft5177 Union St, Chino, CA 91710Off Market
- $682,0004 bd2 ba1.3k sqft11849 Snyder Ave, Chino, CA 91710Off Market
- $681,3004 bd2 ba1.3k sqft11839 Craw Ave, Ontario, CA 91710Off Market
Nearby schools
GreatSchools rating
- 7/10E. J. Marshall Elementary SchoolGrades: K-6Distance: 0.3 mi
- 3/10Ramona Junior High SchoolGrades: 7-8Distance: 1.2 mi
- 5/10Don Antonio Lugo High SchoolGrades: 9-12Distance: 2.4 mi
Get a cash offer in 3 minutes
Find out how much your home could sell for in as little as 3 minutes with a no-obligation cash offer.
Estimated market value
$743,800
Get a cash offer in 3 minutes
Find out how much your home could sell for in as little as 3 minutes with a no-obligation cash offer.
Estimated market value
$743,800
- California
- San Bernardino County
- Chino
- 91710
- 5172 Union St
