Skip main navigation
Off market
  • $1,385,700

    51724 Summer Wood Ct, Granger, IN 46530

    4beds
    6,746sqft
    SingleFamily
    Built in 2006
    1.6 Acres Lot
    $1,385,700 Zestimate®
    $205/sqft
    $5,158 Estimated rent

    Home value

    $1,385,700

    $1.29M - $1.50M

    $5,158/mo

    Zestimate® history
    Loading
    Loading...

    Owner options

    List your home for rent

    $5,158/mo

    Rent Zestimate®

    Find your next renter with Zillow Rental Manager. Plus, with online applications, you can quickly screen prospective tenants – for free.

    Learn more

    $5,158/mo

    Rent Zestimate®

    Refinance and save

    $7,221/mo

    Est. payment

    Refinancing to a lower rate could help reduce your monthly payments and save thousands over the life of the loan.

    See today's rates

    $7,221/mo

    Est. payment

    Explore your selling options

    Work with a Zillow partner agent

    Leverage their expertise and Zillow's premium Showcase listings to get your home seen by more buyers.

    Get started

    List with your own agent

    Get your home in front of millions of buyers by listing it on Zillow.

    Learn how to do it

    Sell it yourself

    Take full control of how buyers see your home on Zillow by listing For Sale by Owner (FSBO).

    List your home

    What's special

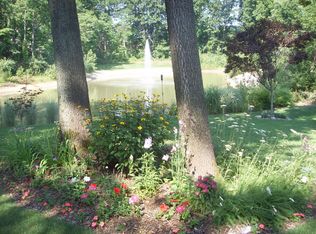
    Incomparable craftsmanship and attention to detail in this exquisite villa/home built by Rans. Impeccable! Nestled on one of the largest lots in desirable Summer Hill Subdivision. Upscale stone and brick exterior has a French County design and terrific architectural appeal. This Hilltop home is situated on 2 lots which provide an enormous amount of privacy along with extensive landscaping, stone work, brick pavers, outdoor fireplace, in ground pool, hot tub and a pond. Truly a park like back yard. The best part is sitting on your huge covered brick patio and enjoying the sunrises. Exceptional quality with numerous extras and upgrades throughout the entire home. Extensive trim work, volume ceilings, columns, iron staircase, hardwoods throughout the entire first floor. Terrific floor plan excels for entertaining. From the minute you walk in you will feel the professional designer touches. French doors lead into the den with a wall of bookcases. Gorgeous living room with a fireplace flanked with bookcases and a wall of windows overlooking the back yard. Formal dining room with tray ceilings and a butlers pantry. Granite butler pantry positioned conveniently for entertaining between the Kitchen & Formal Dining Room. Chef's kitchen boasts high end appliances, 5 gas burner cook top & hood, double ovens, double drawer dishwashers, sub zero refrigerator, granite breakfast bar/walk in pantry. The kitchen is open to the family room with another fireplace and windows overlooking the yard. Private master suite is tucked away with his and her closets, a huge master bathroom that feels like a spa. The master suite has access to the covered brick patio. Split floor plan offers another bedroom ensuite with full bathroom. Open staircase leading to the professionally finished basement that adds another 3,000 sq. ft. Several daylight windows brings in lots of natural light. The lower level provides 2 more bedrooms each with their own windows and full bathrooms. Mirrored exercise room, Lg Screen Home Theater room with all the bells and whistles, wine room, huge family/recreation room with 3 tvs (so you won't miss your favorite team), pool table, and space for arcade games. Lastly, a stunning bar that was custom built for this space and is just beautiful. Square footage is approximately 6700 total, 4 bedrooms and 4 1/2 baths. There are so many upgrades and extras you won't be disappointed!

    This property is off market, which means it's not currently listed for sale or rent on Zillow. This may be different from what's available on other websites or public sources.

    Facts & features

    Interior

    Bedrooms & bathrooms
    • Bedrooms: 4
    • Bathrooms: 5
    • Full bathrooms: 4
    • 1/2 bathrooms: 1
    Heating
    • Other
    Cooling
    • Central
    Features
    • Basement: Finished
    • Has fireplace: Yes
    Interior area
    • Total interior livable area: 6,746 sqft

    Property

    Parking
    • Parking features: Garage - Attached
    Lot
    • Size: 1.6 Acres
    Details
    • Parcel number: 710417455005000003

    Construction

    Type & style
    • Home type: SingleFamily
    Materials
    • masonry
    • Roof: Asphalt
    Condition
    • Year built: 2006

    Community & HOA

    HOA
    • Has HOA: Yes
    • HOA fee: $300 monthly
    Location
    • Region: Granger

    Financial & listing details

    • Price per square foot: $205/sqft
    • Tax assessed value: $1,363,700
    • Annual tax amount: $16,430

    Price history

    DateEventPrice
    6/1/2023Sold$1,225,000-12.2%
    Source: IRMLS #202304797 Report a problem
    5/19/2023Pending sale$1,395,000
    Source: IRMLS #202304797 Report a problem
    2/20/2023Listed for sale$1,395,000-11.4%
    Source: IRMLS #202304797 Report a problem
    2/20/2023Listing removed$1,575,000
    Source: IRMLS #202245678 Report a problem
    11/4/2022Listed for sale$1,575,000-7.1%
    Source: IRMLS #202245678 Report a problem
    8/24/2022Listing removed$1,695,000
    Source: IRMLS #202221247 Report a problem
    8/1/2022Pending sale$1,695,000
    Source: IRMLS #202221247 Report a problem
    6/1/2022Listed for sale$1,695,000+21.5%
    Source: IRMLS #202221247 Report a problem
    5/17/2017Listing removed$1,395,000$207/sqft
    Source: RE/MAX 100 #201719608 Report a problem
    5/6/2017Listed for sale$1,395,000$207/sqft
    Source: RE/MAX 100 #201719608 Report a problem

    Public tax history

    YearProperty taxesTax assessment
    2025$16,430 +32.7%$1,363,700 +3%
    2024$12,384 -30.1%$1,324,200 -0.3%
    2023$17,717 +41.3%$1,327,700 -1.3%
    2022$12,541 +5.5%$1,344,900 +43.5%
    2021$11,883 +24%$937,100 +6.5%
    2020$9,587 -20.5%$879,800 -0.8%
    2019$12,056 -2.8%$886,600 -2.9%
    2018$12,400 -1%$913,400 +2.1%
    2017$12,531 +17.6%$894,400 +0.3%
    2016$10,654 +17.2%$892,100 +37%
    2014$9,088 +29.7%$651,200 +30.8%
    2013$7,008 +5.3%$497,800 -1.6%
    2012$6,656 -32.6%$505,700 -32.2%
    2011$9,879 -0.6%$745,900
    2010$9,936 +13.6%$745,900
    2009$8,750 $745,900 +44.6%
    2007-- $516,000
    Find assessor info on the county website

    Neighborhood: 46530

    Nearby schools

    GreatSchools rating
    Schools provided by the listing agent
    • Elementary: Swanson
    • Middle: Clay
    • High: Clay
    • District: Clay Community Schools

    Source: The MLS. This data may not be complete. We recommend contacting the local school district to confirm school assignments for this home.

    Get pre-qualified for a loan
    At Zillow Home Loans, we can pre-qualify you in as little as 5 minutes with no impact to your credit score.

    An equal housing lender. NMLS #10287.

    Sell for more on Zillow
    Get a Zillow Showcase℠ listing at no additional cost and you could sell for .
    $1,385,700
    2% more
    +$27,714
    With Zillow Showcase(estimated)
    $1,413,414
