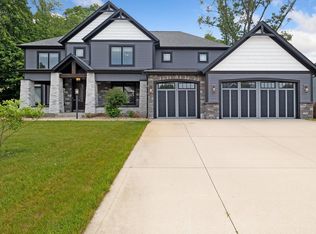
This stately five-bedroom, four-and-a-half-bath, 3,686-square-foot Kline custom home on .9 acre in Grangers North Pointe Shores comes with elegant touches including an all-stone faade and columned front porch with wooden ceiling, ceiling-height lighted glass custom kitchen cabinets, tiled walk-in showers, ceiling fans, stone counters, nine-foot interior main-level doors, hardwood floors, barnwood doors, Sonos sound system, and landscaped areas. The main level has a living area with a two-story ceiling, abundant windows with views of a pond and evergreen treeline, and a remote-controlled gas log fireplace; a kitchen with an eating area, built-in desk, island with bar seating, tray ceiling with exposed beams, stainless appliances, and access to a back patio; a formal dining room with chandelier; two offices with built-in cabinets and shelves (one with a coffered ceiling); a mudroom with cabinets, hooks, cubbies, and a coat closet with a pocket door; and a powder room. Upstairs are a primary bedroom with two walk-in closets and a primary bath with soaking tub, dual vanities, and shower with three dual temperature shower heads; two bedrooms joined by a Jack-and-Jill bath; another bedroom; another bath; and a laundry with cabinets and granite counters. Downstairs, the basement with an additional 1,429 square feet has a family/rec room with built-in shelves and cabinets, a barnwood accent wall, and laminated vinyl plank floors; a kitchen with stainless appliances and island with bar seating; an exercise room with a mirror wall; a bedroom; and a bath. The property includes an oversized three-car attached garage with room for a workshop, a hot tub, a 600-square-foot backyard concrete patio, a firepit, a pergola, and outdoor room for a pool or sport court.
This property is not currently displayed as for sale or rent on Zillow. This may be different from what's on other websites or public sources.