Skip main navigation
Off market
  • $611,200

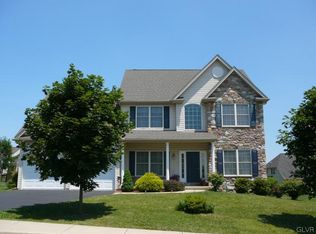
    5173 Arrowhead Dr N, Whitehall Township, PA 18078

    4beds
    3,459sqft
    Single Family Residence
    Built in 2002
    10,062 Square Feet Lot
    $611,200 Zestimate®
    $177/sqft
    $3,396 Estimated rent

    Home value

    $611,200

    $581,000 - $642,000

    $3,396/mo

    Zestimate® history
    Loading
    Loading...

    Owner options

    List your home for rent

    $3,396/mo

    Rent Zestimate®

    Find your next renter with Zillow Rental Manager. Plus, with online applications, you can quickly screen prospective tenants – for free.

    Learn more

    $3,396/mo

    Rent Zestimate®

    Refinance and save

    $4,001/mo

    Est. payment

    Refinancing to a lower rate could help reduce your monthly payments and save thousands over the life of the loan.

    See today's rates

    $4,001/mo

    Est. payment

    Explore your selling options

    Work with a Zillow partner agent

    Leverage their expertise and Zillow's premium Showcase listings to get your home seen by more buyers.

    Get started

    List with your own agent

    Get your home in front of millions of buyers by listing it on Zillow.

    Learn how to do it

    Sell it yourself

    Take full control of how buyers see your home on Zillow by listing For Sale by Owner (FSBO).

    List your home

    What's special

    JULY SPECIAL!!! In honor of our great country's birthday this seller has just reduced the price $10,000. Beautiful custom Parkland home, 4 bedrooms, 3.5 baths, freshly painted, 9' 1st floor ceilings, elegant Crown Molding and new Hardwood Floors! Formal Living and Dining Rms, Kitchen has been upgraded with Granite, New Appliances and more. The Gas Fireplace in the Family Room gives warmth on chilly days and cold evenings. A 1st floor Laundry and Powder Room, along with a large Rear Deck and Fenced Yard complete the 1st floor. Upstairs ALL NEW CARPETING will delight you! The Master Suite is designed for comfort and relaxation with a Sitting Room, Walk-in Closet, tiled Master Bath with Whirlpool Tub, 4' Shower, and more! They're are 3 additional Bedrooms - 1 has a walk-in closet, 1 has a cathedral ceiling. Don't leave yet though, there is also a Finished Basement, w/built-in Wet Bar & full bath!

    This property is not currently displayed as for sale or rent on Zillow. This may be different from what's on other websites or public sources.

    Zillow last checked:

    Listing updated:

    Listed by:

    Dale Susan Wallace 610-657-1000,

    Keller Williams Allentown,

    Ted Wallace 484-225-2300,

    Keller Williams Allentown

    Bought with:

    Marlene A Blose, AB047991L

    RE/MAX Unlimited Real Estate

    Source: GLVR,MLS#: 551359MLS LogoOriginating MLS: Lehigh Valley MLS

    Facts & features

    Interior

    Bedrooms & bathrooms
    • Bedrooms: 4
    • Bathrooms: 4
    • Full bathrooms: 3
    • 1/2 bathrooms: 1
    Primary bedroom
    • Description: En Suite with New Carpet and Tile Bath
    • Level: Second
    • Dimensions: 19.00 x 16.00
    Bedroom
    • Level: Second
    • Dimensions: 13.00 x 11.00
    Bedroom
    • Level: Second
    • Dimensions: 12.00 x 11.00
    Bedroom
    • Level: Second
    • Dimensions: 13.00 x 11.00
    Dining room
    • Description: Crown Molding, Hardwood Floors
    • Level: First
    • Dimensions: 12.00 x 11.00
    Family room
    • Description: With Wet Bar and Extra Refrigerator
    • Level: Basement
    • Dimensions: 27.00 x 25.00
    Family room
    • Description: Hardwood Floors, Gas Fireplace
    • Level: First
    • Dimensions: 17.00 x 14.00
    Other
    • Description: Main Bath - Tile Floors
    • Level: Second
    • Dimensions: 10.00 x 8.00
    Other
    • Description: Tile
    • Level: Basement
    • Dimensions: 8.00 x 6.00
    Other
    • Description: Master Bath
    • Level: Second
    • Dimensions: 12.00 x 9.00
    Half bath
    • Description: Powder Room with Hardwood Floors
    • Level: First
    • Dimensions: 6.00 x 5.00
    Kitchen
    • Description: Tile Flooring, Granite Countertops
    • Level: First
    • Dimensions: 22.00 x 12.00
    Living room
    • Description: Crown Molding, Hardwood Floors, Bay Window
    • Level: First
    • Dimensions: 13.00 x 12.00
    Other
    • Description: Laundry - Tile Floors
    • Level: First
    • Dimensions: 10.00 x 7.00
    Other
    • Description: Walk-In Closet
    • Level: Basement
    • Dimensions: 8.00 x 6.00
    Other
    • Description: Garage
    • Level: First
    • Dimensions: 22.00 x 21.00
    Other
    • Description: Deck
    • Level: First
    • Dimensions: 16.00 x 12.00
    Other
    • Description: Master Sitting Room
    • Level: Second
    • Dimensions: 14.00 x 8.00
    Other
    • Description: Master Walk-In Closet
    • Level: Second
    • Dimensions: 12.00 x 9.00
    Heating
    • Forced Air, Oil
    Cooling
    • Central Air, Ceiling Fan(s)
    Appliances
    • Included: Dryer, Dishwasher, Electric Oven, Electric Water Heater, Disposal, Microwave, Oven, Range, Refrigerator, Self Cleaning Oven, Washer
    • Laundry: Washer Hookup, Dryer Hookup, Main Level
    Features
    • Breakfast Area, Cathedral Ceiling(s), Dining Area, Separate/Formal Dining Room, Entrance Foyer, Eat-in Kitchen, Family Room Lower Level, Game Room, High Ceilings, Jetted Tub, Kitchen Island, Mud Room, Family Room Main Level, Traditional Floorplan, Updated Kitchen, Utility Room, Vaulted Ceiling(s), Walk-In Closet(s), Programmable Thermostat, Smart Home, Wired for Data
    • Flooring: Carpet, Hardwood, Tile, Vinyl
    • Windows: Screens, Thermal Windows
    • Basement: Full,Finished,Partially Finished,Rec/Family Area
    • Has fireplace: Yes
    • Fireplace features: Family Room
    Interior area
    • Total interior livable area: 3,459 sqft
    • Finished area above ground: 2,459
    • Finished area below ground: 1,000

    Property

    Parking
    • Total spaces: 2
    • Parking features: Attached, Garage, Off Street, On Street, Garage Door Opener
    • Attached garage spaces: 2
    • Has uncovered spaces: Yes
    Features
    • Stories: 2
    • Patio & porch: Covered, Deck, Porch
    • Exterior features: Deck, Porch
    • Has spa: Yes
    • Has view: Yes
    • View description: City Lights, Mountain(s), Panoramic
    Lot
    • Size: 10,062 Square Feet
    • Dimensions: 84' x 105"
    • Features: Flat
    Details
    • Parcel number: 546928125069 001
    • Zoning: Sr-Suburban Residential
    • Special conditions: None

    Construction

    Type & style
    • Home type: SingleFamily
    • Architectural style: Colonial,Traditional
    • Property subtype: Single Family Residence
    Materials
    • Brick, Vinyl Siding
    • Roof: Asphalt,Fiberglass
    Condition
    • Year built: 2002

    Utilities & green energy

    • Electric: 200+ Amp Service, Circuit Breakers
    • Sewer: Public Sewer
    • Water: Public
    • Utilities for property: Cable Available

    Community & HOA

    Community
    • Features: Curbs
    • Security: Prewired, Security System, Smoke Detector(s)
    • Subdivision: Gateway North
    Location
    • Region: Whitehall Township

    Financial & listing details

    • Price per square foot: $177/sqft
    • Tax assessed value: $266,500
    • Annual tax amount: $5,135
    • Date on market: 9/19/2025
    • Cumulative days on market: 49 days
    • Listing terms: Cash,Conventional,FHA,VA Loan
    • Ownership type: Fee Simple
    • Road surface type: Paved

    Price history

    DateEventPrice
    8/31/2017Sold$335,000$97/sqft
    Source: GLVR #551359 Report a problem

    Public tax history

    Tax history is unavailable.

    Neighborhood: 18078

    Nearby schools

    GreatSchools rating
    Schools provided by the listing agent
    • Elementary: Schnecksville Elementary
    • Middle: Orefield Middle School
    • High: Parkland High School
    • District: Parkland

    Source: GLVR. This data may not be complete. We recommend contacting the local school district to confirm school assignments for this home.

    Get a cash offer in 3 minutes
    Find out how much your home could sell for in as little as 3 minutes with a no-obligation cash offer.
    Estimated market value
    $611,200
    Get a cash offer in 3 minutes
    Find out how much your home could sell for in as little as 3 minutes with a no-obligation cash offer.
    Estimated market value
    $611,200