Welcome to Barrington Trace, at its best! This gorgeous ranch styled home is nestled in one of the area's most highly coveted, beautifully maintained, and welcoming communities, this exceptional home has been thoughtfully renovated from top to bottom. Beginning with the sleek main entry swivel door to the stunning new chef's kitchen that showcases a dramatic 8ft island, stainless appliances, a pot filler and gorgeous lighting, to the stunning hardwood floors throughout, and beautifully renovated baths offering bright timeless finishes, this home has it all. The expansive terrace level is partially finished, providing the perfect opportunity to customize the remaining space to suit your lifestyle. Complete with a three-car garage, this move-in ready home offers the perfect blend of luxury, comfort, endless enjoyment.
Active
Price cut: $10.9K (8/27)
$699,000
5173 Barrington Ct NW, Atlanta, GA 30327
5beds
4,118sqft
Single Family Residence
Built in 2005
0.5 Acres Lot
$684,000 Zestimate®
$170/sqft
$71/mo HOA
What's special
Three-car garageStunning hardwood floors throughoutStainless appliancesGorgeous lightingPot fillerExpansive terrace level
- 30 days
- 819
- 105
Zillow last checked:
Listing updated:
Listed by:
Melanie Boyd 404-316-9486,
Coldwell Banker Realty
Source: GAMLS,MLS#: 10799460
Facts & features
Interior
Bedrooms & bathrooms
- Bedrooms: 5
- Bathrooms: 5
- Full bathrooms: 4
- 1/2 bathrooms: 1
- Main level bathrooms: 2
- Main level bedrooms: 3
Rooms
- Room types: Family Room, Foyer, Laundry
Dining room
- Features: Separate Room
Kitchen
- Features: Breakfast Area, Kitchen Island, Pantry, Solid Surface Counters
Heating
- Central, Forced Air, Natural Gas, Zoned
Cooling
- Ceiling Fan(s), Central Air, Electric, Zoned
Appliances
- Included: Dishwasher, Disposal, Gas Water Heater, Microwave, Refrigerator
- Laundry: Mud Room
Features
- Double Vanity, High Ceilings, Master On Main Level, Roommate Plan, Walk-In Closet(s)
- Flooring: Hardwood, Tile
- Windows: Double Pane Windows
- Basement: Bath/Stubbed,Daylight,Full,Interior Entry,Unfinished
- Number of fireplaces: 2
- Fireplace features: Factory Built, Family Room, Gas Log, Gas Starter, Master Bedroom
- Common walls with other units/homes: No Common Walls
Interior area
- Total structure area: 4,118
- Total interior livable area: 4,118 sqft
- Finished area above ground: 4,118
- Finished area below ground: 0
Property
Parking
- Total spaces: 5
- Parking features: Attached, Garage, Garage Door Opener, Kitchen Level, Side/Rear Entrance
- Has attached garage: Yes
Accessibility
- Accessibility features: Accessible Doors, Accessible Full Bath, Accessible Kitchen
Features
- Levels: One and One Half
- Stories: 1
- Patio & porch: Deck
- Body of water: None
Lot
- Size: 0.5 Acres
- Features: Other
Details
- Parcel number: 14F0075 LL0303
- Special conditions: Covenants/Restrictions
Construction
Type & style
- Home type: SingleFamily
- Architectural style: Brick 3 Side,Traditional
- Property subtype: Single Family Residence
Materials
- Concrete
- Roof: Composition
Condition
- Resale
- New construction: No
- Year built: 2005
Utilities & green energy
- Sewer: Public Sewer
- Water: Public
- Utilities for property: Cable Available, Electricity Available, High Speed Internet, Natural Gas Available, Phone Available, Sewer Available, Underground Utilities, Water Available
Green energy
- Energy efficient items: Insulation, Thermostat
Community & HOA
Community
- Features: Clubhouse, Playground, Pool, Sidewalks, Street Lights, Tennis Court(s), Near Shopping
- Security: Carbon Monoxide Detector(s), Smoke Detector(s)
- Subdivision: Barrington Trace
HOA
- Has HOA: Yes
- Services included: Reserve Fund, Swimming, Tennis
- HOA fee: $850 annually
Location
- Region: Atlanta
Financial & listing details
- Price per square foot: $170/sqft
- Annual tax amount: $9,630
- Date on market: 8/7/2026
- Cumulative days on market: 30 days
- Listing agreement: Exclusive Right To Sell
- Listing terms: Cash,Conventional,FHA,VA Loan
- Electric utility on property: Yes
Estimated market value
$684,000
$650,000 - $718,000
$6,580/mo
Price history
| Date | Event | Price |
|---|---|---|
| 8/27/2026 | Price change | $699,000-1.5%$170/sqft |
Source:  GAMLS #10799460 Report a problem GAMLS #10799460 Report a problem | ||
| 7/23/2026 | Listed for sale | $709,900$172/sqft |
Source: GAMLS #10799460 Report a problem | ||
Public tax history
Tax history is unavailable.
Monthly payment
Est. payment
Payment breakdown
Explore the cost of this home by adjusting the details. Changes won't be saved.Climate risks
Neighborhood: 30327
Nearby schools
Schools provided by the listing agent
- Elementary: Randolph
- Middle: Sandtown
- High: Westlake
Source: GAMLS. This data may not be complete. We recommend contacting the local school district to confirm school assignments for this home.
- $699,0005 bd5 ba4.1k sqft5173 Barrington Trace Dr SW, Atlanta, GA 30331For Sale

- $611,0005 bd4 ba3.8k sqft5167 Barrington Ct NW, Atlanta, GA 30327Off Market
- $538,5005 bd4 ba2.8k sqft5180 Barrington Trace Dr SW, Atlanta, GA 30331Off Market
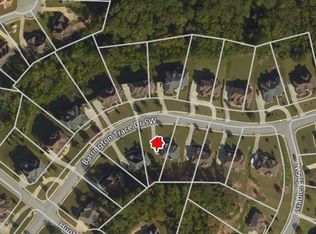
- $521,3006 bd5 ba-- sqft5180 Barrinton Trace Dr, Atlanta, GA 30331Off Market
Similar homes
- $559,9005 bd5 ba4.3k sqft3390 Somerset Trl SW, Atlanta, GA 30331Active

 MLS ID #10794845, Kenyada Nolton, Keller Williams West Atlanta. GAMLS
 - $715,0004 bd4 ba3.3k sqft181 Peppertree Dr, Newnan, GA 30265Active
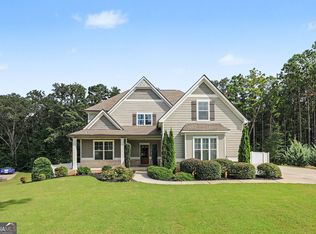 MLS ID #10839123, Mark Spain, Mark Spain Real Estate. GAMLS
 - $749,9006 bd4 ba3.9k sqft1589 Mims St SW, Atlanta, GA 30314Active
 MLS ID #10819707, Larissa Darcy, Ansley RE|Christie's Int'l RE. GAMLS
 - $699,0005 bd3 ba3.8k sqft1216 Commonwealth Ave SW, Marietta, GA 30064Active
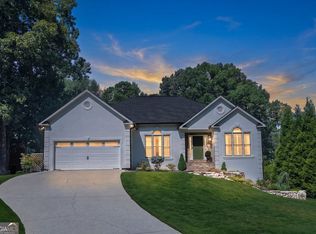 MLS ID #10827250, Russel T Troesken, Keller Williams Realty Partners. GAMLS
 - $700,0005 bd4 ba5.6k sqft258 Sunset Ave NW, Atlanta, GA 30314ActiveMLS ID #10663269, Scott Cosby, BHGRE Metro Brokers. GAMLS
- $685,0005 bd4 ba3.8k sqft1125 Cedar Branch Ct, Marietta, GA 30064ActiveMLS ID #10817658, TEAM LYON, HomeSmart. GAMLS
- $770,0006 bd4 ba4.1k sqft4968 Highland Oaks Way SE, Mableton, GA 30126ActiveMLS ID #10811693, Adelyn Bartlett, Compass. GAMLS
- $609,9005 bd5 ba3.8k sqft58 Vinings Lake Dr SW, Mableton, GA 30126ActiveMLS ID #10824464, Jennifer Fletcher, Ansley RE | Christie's Int'l RE. GAMLS
- $698,0003 bd4 ba5.1k sqft205 Hedgewick Way, Tyrone, GA 30290ActiveMLS ID #10812698, Cindy M Barnard, Keller Williams Realty Atl. Partners. GAMLS
- $749,0005 bd4 ba4.4k sqft5052 Vinings Estates Ct SE, Smyrna, GA 30126ActiveMLS ID #10739386, Lauren Schwartz, Compass. GAMLS
- $679,9004 bd3 ba4.1k sqft79 Driftwood Ct, Newnan, GA 30263ActiveMLS ID #10825570, Israel Nelson, Drake Realty of Greater Atlanta. GAMLS
- $745,0005 bd6 ba4.8k sqft7473 Elderberry Dr, Douglasville, GA 30135ActiveMLS ID #10831482, Kristin Walker, GA Classic Realty. GAMLS
- $599,9994 bd3 ba3.6k sqft5070 River Lake Dr, Fairburn, GA 30213ActiveMLS ID #10814835, Ann Ahern, Homesmart Realty Partners. GAMLS
- $621,9005 bd4 ba3.3k sqft9872 Ashton Old Rd, Douglasville, GA 30135ActiveMLS ID #10822800, Sylvia A Ware, RE/MAX Metro Atlanta Cityside. GAMLS
- $775,0005 bd4 ba4.3k sqft588 Lees Trce SW, Marietta, GA 30064ActiveMLS ID #10815069, Stephanie Stapp, HomeSmart. GAMLS
- $799,9006 bd7 ba4.4k sqft2415 Rugby Ave, College Park, GA 30337Active Under ContractMLS ID #10815681, Andrew Doyley, Keller Williams West Atlanta. GAMLS
- $583,0004 bd4 ba2.7k sqft2430 Rose Mill Ct SW, Atlanta, GA 30311ActiveMLS ID #10792164, Deborah Dannewitz, BHHS Georgia Properties. GAMLS
- $720,0004 bd3 ba3.1k sqft121 Fulton Way SE, Atlanta, GA 30312ActiveMLS ID #10801350, Paul McNeil, BHGRE Metro Brokers. GAMLS
- $712,0004 bd4 ba2.7k sqft3241 Rockbridge Rd, Avondale Estates, GA 30002ActiveMLS ID #10827139, Austin Freeman, Compass. GAMLS
- $899,9005 bd5 ba4.8k sqft1891 Cedar Cliff Dr SE, Smyrna, GA 30080ActiveMLS ID #10833516, Courtney Newton, The Rezerve. GAMLS
