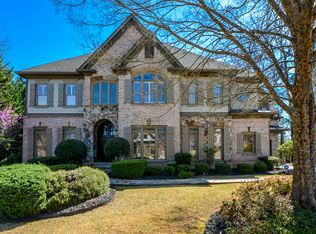
Welcome to your dream home in the prestigious Bear's Best Golf Club community in Edinburgh. Come see why this is one of Suwanee's most desirable neighborhoods! This luxurious residence features 6 spacious bedrooms and 5 beautifully appointed bathrooms, all meticulously upgraded for modern living. Step inside this immaculately maintained home to experience the ultimate in comfort with newly installed HVAC systems, new thermostats, a state-of-the-art tankless water heater, newer roof, composite deck and much more! Each bathroom has been thoughtfully remodeled, with the primary bathroom boasting a spa-like sauna shower that transforms your daily routine into a relaxing retreat. No detail has been overlooked! This home dazzles with upgraded light fixtures and ceiling fans throughout, enhancing its elegance. The main floor includes a versatile bedroom with a full bath, perfect as a private guest suite or a stunning home office. The heart of the home is the meticulously renovated kitchen, showcasing exquisite finishes and top-of-the-line appliances, designed for both casual dinners and grand gatherings. Each living space on the main level is flooded with natural light and features a cozy fireplace, creating an inviting atmosphere perfect for entertaining or relaxing at home. The stunning basement of this exquisite home is just as fabulous as the rest of the home! Here, you'll find everything you've ever dreamed of, starting with a private guest suite featuring a spacious room and a large updated bathroom, ensuring comfort and privacy for visitors. Experience movie nights like never before in the impressive theater room, perfect for enjoying the latest films or cheering on your favorite sports teams. The basement also includes a cozy kitchen nook equipped with a refrigerator and microwave, ideal for preparing snacks and refreshments without having to venture upstairs. With ample space for exercise equipment, relaxing sitting areas, and entertaining, this basement is a true multifunctional haven. Step outside to the spacious, fenced-in yard, offering plenty of room to host unforgettable gatherings or throw a football with family and friends. The backyard would be perfect for pool! The enhanced photo of the backyard featuring a virtual pool rendering illustrates how beautiful a pool would fit in this oversized backyard. This home seamlessly blends indoor luxury with outdoor enjoyment, making it an idyllic setting for a vibrant lifestyle. Don't miss your chance to own this spectacular property that combines luxury, comfort, and style in one of Suwanee's most coveted neighborhoods!
Closed
Zillow last checked:
Listing updated:
Bought with:
Joanne Agnes Lee, 313721
Pinehill Realty Corp.
Source: GAMLS,MLS#: 10654521
Price history
| Date | Event | Price |
|---|---|---|
| 3/31/2026 | Sold | $1,120,000-3.9%$169/sqft |
Source:  GAMLS #10654521 Report a problem GAMLS #10654521 Report a problem | ||
| 2/14/2026 | Pending sale | $1,164,999$175/sqft |
Source:  FMLS GA #7689903 Report a problem FMLS GA #7689903 Report a problem | ||
| 1/20/2026 | Price change | $1,164,999-2.1%$175/sqft |
Source: GAMLS #10654521 Report a problem | ||
| 12/7/2025 | Listed for sale | $1,189,999-0.8%$179/sqft |
Source: FMLS GA #7689903 Report a problem | ||
| 11/25/2025 | Listing removed | $1,199,999$181/sqft |
Source: FMLS GA #7610729 Report a problem | ||
| 11/3/2025 | Price change | $1,199,999-3.2%$181/sqft |
Source: GAMLS #10558740 Report a problem | ||
| 10/5/2025 | Price change | $1,240,000-2%$187/sqft |
Source: FMLS GA #7610729 Report a problem | ||
| 8/27/2025 | Price change | $1,265,000-0.8%$191/sqft |
Source: GAMLS #10558740 Report a problem | ||
| 7/23/2025 | Price change | $1,275,000-1.5%$192/sqft |
Source: GAMLS #10558740 Report a problem | ||
| 7/7/2025 | Listed for sale | $1,295,000-2.2%$195/sqft |
Source: FMLS GA #7610729 Report a problem | ||
| 7/7/2025 | Listing removed | $1,324,000$199/sqft |
Source: FMLS GA #7587342 Report a problem | ||
| 6/29/2025 | Price change | $1,324,000-1.9%$199/sqft |
Source: FMLS GA #7587342 Report a problem | ||
| 6/27/2025 | Price change | $1,349,9000%$203/sqft |
Source: FMLS GA #7587342 Report a problem | ||
| 6/12/2025 | Price change | $1,350,000-5.3%$203/sqft |
Source: GAMLS #10531813 Report a problem | ||
| 5/29/2025 | Listed for sale | $1,425,000+241.4%$215/sqft |
Source: FMLS GA #7587342 Report a problem | ||
| 9/28/2009 | Sold | $417,400-9.3%$63/sqft |
Source: Public Record Report a problem | ||
| 6/21/2009 | Price change | -- |
Source: Williams & Williams Worldwide Real Estate Auction Report a problem | ||
| 5/31/2009 | Price change | $460,184-5%$69/sqft |
Source: Williams & Williams Worldwide Real Estate Auction Report a problem | ||
| 5/20/2009 | Price change | $484,405-5%$73/sqft |
Source: Williams & Williams Worldwide Real Estate Auction Report a problem | ||
| 4/25/2009 | Price change | $509,900-1%$77/sqft |
Source: NCI #3820658 Report a problem | ||
| 4/5/2009 | Price change | $514,900-1%$78/sqft |
Source: NCI #3820658 Report a problem | ||
| 3/14/2009 | Price change | $519,900-3.7%$78/sqft |
Source: NCI #3820658 Report a problem | ||
| 2/23/2009 | Price change | $539,900-11.5%$81/sqft |
Source: NCI #3820658 Report a problem | ||
| 1/2/2009 | Price change | $609,900-1.6%$92/sqft |
Source: NCI #3820658 Report a problem | ||
| 11/27/2008 | Listed for sale | $619,900+17.9%$93/sqft |
Source: NCI #3820658 Report a problem | ||
| 11/4/2008 | Sold | $525,762-14.5%$79/sqft |
Source: Public Record Report a problem | ||
| 8/29/2005 | Sold | $615,000$93/sqft |
Source: Public Record Report a problem | ||
Get a cash offer in 3 minutes
Find out how much your home could sell for in as little as 3 minutes with a no-obligation cash offer.
Estimated market value
$1,111,000
