Skip main navigation
Sold for $333,000
  • $333,000

    5173 Burton Dr, Springfield, OH 45503

    4beds
    2,390sqft
    Single Family Residence
    Built in 2023
    8,041.18 Square Feet Lot
    $344,700 Zestimate®
    $139/sqft
    $2,457 Estimated rent

    Home value

    $344,700

    $327,000 - $362,000

    $2,457/mo

    Zestimate® history
    Loading
    Loading...

    Owner options

    List your home for rent

    $2,457/mo

    Rent Zestimate®

    Find your next renter with Zillow Rental Manager. Plus, with online applications, you can quickly screen prospective tenants – for free.

    Learn more

    $2,457/mo

    Rent Zestimate®

    Refinance and save

    $2,107/mo

    Est. payment

    Refinancing to a lower rate could help reduce your monthly payments and save thousands over the life of the loan.

    See today's rates

    $2,107/mo

    Est. payment

    Explore your selling options

    Work with a Zillow partner agent

    Leverage their expertise and Zillow's premium Showcase listings to get your home seen by more buyers.

    Get started

    List with your own agent

    Get your home in front of millions of buyers by listing it on Zillow.

    Learn how to do it

    Sell it yourself

    Take full control of how buyers see your home on Zillow by listing For Sale by Owner (FSBO).

    List your home

    What's special

    Large loft areaOpen floor planBack deckLarge windowsGenerously sized bedroomsWasher and dryerMain-level laundry room
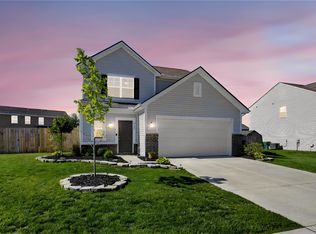
    Newer Build Northridge! Welcome to this stunning 2023-built home, located in the desirable Northridge community, just north of Moorefield Road. With 2,390 square feet of beautifully designed living space, this barely-lived-in property is the perfect blend of modern elegance and thoughtful functionality. Offering 4 bedrooms, 2.5 baths, a 2-car attached garage, and off-street parking, this home delivers everything you need for comfortable living. As you step inside, you'll be greeted by an open floor plan with 9' ceilings on the first floor and large windows that invite the warmth of the southern sun to flood the living spaces. The heart of the home is the large living room that opens into the spacious kitchen, featuring a ''huge'' oversized pantry, a center island, and all the appliances stay to include the range, refrigerator, microwave, and dishwasher. Conveniently located off the kitchen is the main-level laundry room, complete with a washer and dryer that convey with the home. A half bath on this level adds to the practicality and ease of everyday living. Upstairs, you'll find 4 generously sized bedrooms and 2 full baths, including an oversized owner's suite that is a true retreat. This suite boasts a luxurious en-suite bathroom and an expansive walk-in closet. Two of the other bedrooms also feature walk-in closets, offering plenty of storage space for the entire family. A bonus on the second floor is the large loft area, ideal for a home office, game room, or second living room—tailored to fit your lifestyle. Step outside to enjoy the back deck, perfect for outdoor entertaining or simply relaxing in your private space. The 2-car attached garage ensures convenience and security, while the home's location provides easy access to State Route 4, US Highway 68, and Interstate 70. Why wait for new construction when this immaculate, move-in-ready home is waiting for you? Don't miss this incredible opportunity to own a modern, stylish home in a prime Northridge area.

    Zillow last checked:

    Listing updated:

    Listed by:

    V Patrick Hamilton (937)652-1100,

    RE/MAX Alliance Realty

    Bought with:

    Kristin Howard, 2014000385

    Coldwell Banker Heritage

    Source: DABR MLS,MLS#: 926484MLS LogoOriginating MLS: Dayton Area Board of REALTORS

    Facts & features

    Interior

    Bedrooms & bathrooms
    • Bedrooms: 4
    • Bathrooms: 3
    • Full bathrooms: 2
    • 1/2 bathrooms: 1
    • Main level bathrooms: 1
    Bedroom
    • Level: Second
    • Dimensions: 17 x 16
    Bedroom
    • Level: Second
    • Dimensions: 15 x 12
    Bedroom
    • Level: Second
    • Dimensions: 13 x 12
    Bedroom
    • Level: Second
    • Dimensions: 12 x 12
    Breakfast room nook
    • Level: Main
    • Dimensions: 11 x 9
    Dining room
    • Level: Main
    • Dimensions: 13 x 12
    Entry foyer
    • Level: Main
    • Dimensions: 9 x 8
    Family room
    • Level: Second
    • Dimensions: 17 x 16
    Kitchen
    • Level: Main
    • Dimensions: 13 x 11
    Living room
    • Level: Main
    • Dimensions: 17 x 23
    Utility room
    • Level: Main
    • Dimensions: 7 x 7
    Heating
    • Electric, Forced Air, Natural Gas
    Cooling
    • Central Air, Heat Pump
    Appliances
    • Included: Dryer, Dishwasher, Microwave, Range, Refrigerator, Washer
    Features
    • Walk-In Closet(s)
    Interior area
    • Total structure area: 2,390
    • Total interior livable area: 2,390 sqft

    Property

    Parking
    • Total spaces: 2
    • Parking features: Attached, Garage, Two Car Garage, Garage Door Opener
    • Attached garage spaces: 2
    Features
    • Levels: Two
    • Stories: 2
    • Patio & porch: Deck
    • Exterior features: Deck, Storage
    Lot
    • Size: 8,041 sqft
    • Dimensions: 67 x 120
    Details
    • Additional structures: Shed(s)
    • Parcel number: 2200300022319002
    • Zoning: Residential
    • Zoning description: Residential

    Construction

    Type & style
    • Home type: SingleFamily
    • Property subtype: Single Family Residence
    Materials
    • Vinyl Siding
    • Foundation: Slab
    Condition
    • Year built: 2023

    Utilities & green energy

    • Water: Public
    • Utilities for property: Natural Gas Available, Sewer Available, Water Available

    Community & neighborhood

    Location
    • Region: Springfield
    • Subdivision: Northridge Sub 30

    Other

    Other facts
    • Listing terms: Conventional,FHA,USDA Loan,VA Loan

    Price history

    DateEventPrice
    4/3/2025Sold$333,000-1.2%$139/sqft
    Source: DABR MLS #926484 Report a problem
    4/2/2025Pending sale$336,900$141/sqft
    Source: WRIST #1036402 Report a problem
    3/10/2025Contingent$336,900$141/sqft
    Source: WRIST #1036402 Report a problem
    3/8/2025Pending sale$336,900$141/sqft
    Source: DABR MLS #926484 Report a problem
    3/8/2025Contingent$336,900$141/sqft
    Source: DABR MLS #926484 Report a problem
    2/20/2025Price change$336,900-0.2%$141/sqft
    Source: WRIST #1036402 Report a problem
    2/4/2025Price change$337,500-0.7%$141/sqft
    Source: WRIST #1036402 Report a problem
    1/15/2025Listed for sale$339,900+13.5%$142/sqft
    Source: WRIST #1036402 Report a problem
    5/30/2024Listing removed--
    Source: DABR MLS #888172 Report a problem
    1/8/2024Sold$299,400+0%$125/sqft
    Source: Public Record Report a problem
    9/18/2023Pending sale$299,330$125/sqft
    Source: DABR MLS #888172 Report a problem
    5/18/2023Listed for sale$299,330$125/sqft
    Source: Arbor Homes Report a problem

    Public tax history

    YearProperty taxesTax assessment
    2024$4,340 +1149.7%$97,120 +1109.5%
    2023$347 $8,030

    Find assessor info on the county website

    Neighborhood: Northridge

    Nearby schools

    GreatSchools rating
    Schools provided by the listing agent
    • District: Northeastern

    Source: DABR MLS. This data may not be complete. We recommend contacting the local school district to confirm school assignments for this home.

    Get a cash offer in 3 minutes
    Find out how much your home could sell for in as little as 3 minutes with a no-obligation cash offer.
    Estimated market value
    $344,700
    Get a cash offer in 3 minutes
    Find out how much your home could sell for in as little as 3 minutes with a no-obligation cash offer.
    Estimated market value
    $344,700