Skip main navigation
Off market
  • $518,800

    5173 Celtic Dr, North Charleston, SC 29405

    2beds
    1,455sqft
    SingleFamily
    Built in 2017
    4,356 Square Feet Lot
    $518,800 Zestimate®
    $357/sqft
    $3,725 Estimated rent

    Home value

    $518,800

    $493,000 - $550,000

    $3,725/mo

    Zestimate® history
    Loading
    Loading...

    Owner options

    List your home for rent

    $3,725/mo

    Rent Zestimate®

    Find your next renter with Zillow Rental Manager. Plus, with online applications, you can quickly screen prospective tenants – for free.

    Learn more

    $3,725/mo

    Rent Zestimate®

    Refinance and save

    $3,008/mo

    Est. payment

    Refinancing to a lower rate could help reduce your monthly payments and save thousands over the life of the loan.

    See today's rates

    $3,008/mo

    Est. payment

    Explore your selling options

    Work with a Zillow partner agent

    Leverage their expertise and Zillow's premium Showcase listings to get your home seen by more buyers.

    Get started

    List with your own agent

    Get your home in front of millions of buyers by listing it on Zillow.

    Learn how to do it

    Sell it yourself

    Take full control of how buyers see your home on Zillow by listing For Sale by Owner (FSBO).

    List your home

    What's special

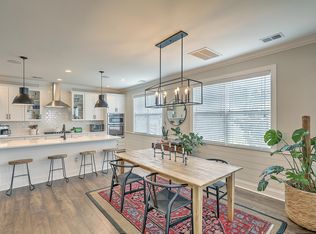
    This beautiful Oak Terrace home by New Leaf builders lives large with an open concept floor plan, contemporary-style upgrades, great storage, a 1-car garage and attached carport, and the perfect lot backing up to a neighborhood pocket park! Downstairs is open and bright with large windows and high ceilings. The stunning polished concrete floors throughout the downstairs complement the clean design finishes with white shaker kitchen cabinets, quartz counter tops, tile backsplash and stainless steel appliances. The under stair storage closet is large with shelving and outlets to charge your smart home hub or cordless vacuum (or wine fridge!). A drop zone off the side door, hall storage, charming powder room, and screen porch complete the downstairs. Head outside for a well maintained, grassy backyard and added outdoor living space as the carport easily doubles as a covered patio AND there is still plenty of parking with 2 additional driveway spots and the 1 car garage. This lot enjoys park views off the back making the screened porch a perfect spot for relaxing and enjoying the view. Head upstairs where the wood treads and floors create warmth and find two large bedrooms, two full bathrooms, and the laundry closet to complete the home. The master bedroom suite includes 2 generously size closets and a spa-like bathroom with custom tile work and dual sink vanity with granite countertops. The 2nd bedroom is also bright and airy with plenty of space and has its own private bathroom with tile floors, granite countertops, and chrome fixtures. Additional features include structured wiring (CAT5) throughout the home, AT&T fiber optics wired into the home, hardwired security system, and 2 NEST thermostats. The downstairs TV mount also conveys! Don't miss this perfect blend of Lowcountry style with a contemporary twist.

    This property is off market, which means it's not currently listed for sale or rent on Zillow. This may be different from what's available on other websites or public sources.

    Facts & features

    Interior

    Bedrooms & bathrooms
    • Bedrooms: 2
    • Bathrooms: 3
    • Full bathrooms: 2
    • 1/2 bathrooms: 1
    Heating
    • Heat pump, Gas
    Cooling
    • Central
    Appliances
    • Included: Dishwasher, Dryer, Freezer, Garbage disposal, Microwave, Range / Oven, Refrigerator
    Features
    • Flooring: Concrete, Hardwood
    • Basement: None
    • Has fireplace: No
    Interior area
    • Total interior livable area: 1,455 sqft

    Property

    Parking
    • Total spaces: 4
    • Parking features: Carport, Garage - Detached, Off-street, On-street
    Features
    • Exterior features: Composition
    • Has view: Yes
    • View description: Park
    Lot
    • Size: 4,356 Square Feet
    Details
    • Parcel number: 4710900268

    Construction

    Type & style
    • Home type: SingleFamily
    Materials
    • Roof: Metal
    Condition
    • Year built: 2017

    Community & HOA

    HOA
    • Has HOA: Yes
    • HOA fee: $48 monthly
    Location
    • Region: North Charleston

    Financial & listing details

    • Price per square foot: $357/sqft
    • Tax assessed value: $467,600
    • Annual tax amount: $2,111

    Price history

    DateEventPrice
    9/24/2020Sold$325,000$223/sqft
    Source: CTMLS #20023933 Report a problem
    8/29/2020Listed for sale$325,000+8.9%$223/sqft
    Source: Carolina One Real Estate #20023933 Report a problem
    9/8/2017Sold$298,513$205/sqft
    Source: CTMLS #17010827 Report a problem

    Public tax history

    YearProperty taxesTax assessment
    2025$2,111 +9.2%$14,950 +15%
    2024$1,933 +1.9%$13,000
    2023$1,897 -65.9%$13,000 -33.3%
    2022$5,565 +0.8%$19,500
    2021$5,520 +202.8%$19,500 +66%
    2020$1,823 $11,750 -1.6%
    2019$1,823 $11,940 +332.6%
    2017$1,823 $2,760
    Find assessor info on the county website

    Neighborhood: 29405

    Nearby schools

    GreatSchools rating
    Schools provided by the listing agent
    • Elementary: North Charleston
    • Middle: Morningside
    • High: North Charleston

    Source: The MLS. This data may not be complete. We recommend contacting the local school district to confirm school assignments for this home.

    Get a cash offer in 3 minutes
    Find out how much your home could sell for in as little as 3 minutes with a no-obligation cash offer.
    Estimated market value
    $518,800
    Get a cash offer in 3 minutes
    Find out how much your home could sell for in as little as 3 minutes with a no-obligation cash offer.
    Estimated market value
    $518,800