One or more photo(s) has been virtually staged. Refined. Modern. Effortlessly elegant. Every inch of this beautifully reimagined Orlando residence has been curated with attention to detail and quality in mind. Step inside and be greeted by soaring 14-foot ceilings that create an instant sense of grandeur. The formal living area opens through sliding glass doors to a sparkling pool oasis, surrounded by an enclosed patio with ceiling fan and no rear neighbors—a private retreat designed for year-round enjoyment. The open-concept floor plan features both formal living and dining areas that flow seamlessly into a completely renovated kitchen. Centered around a striking quartz waterfall island, this chef’s space includes a modern cup washer, built-in trash compactor, brand-new stainless steel appliances, and soft-close custom cabinetry. Enjoy morning coffee in the cozy breakfast nook with serene pool views. The family room offers a stylish electric fireplace—perfect for those rare cool Florida nights—and direct access to the pool through a second set of sliding doors, enhancing the indoor/outdoor flow. Throughout the home, you’ll find engineered wood flooring, modern recessed lighting, and energy-efficient ceiling fans with remotes in every room. The primary suite is a sanctuary of sophistication, featuring a high tray ceiling, and a spa-inspired ensuite bath with bay windows overlooking the pool, a large walk-in closet, dual quartz vanities, a freestanding soaking tub, and a glass-enclosed shower—all set in elegant designer tile with a private water closet. The guest bathroom echoes the same thoughtful luxury, offering a modern LED touchscreen mirror, ample storage, soft-close cabinetry, and a beautifully tiled bath area. A dedicated laundry room adds convenience to everyday living. Major system updates provide peace of mind, including a new roof (2025), new A/C (2025), and a new water heater (2025). Perfectly positioned in a highly desirable central Orlando location, this home is just 10–15 minutes from Orlando International Airport, downtown Orlando, and minutes from major highways (408, 417, 528, and I-4). Nearby you’ll find Publix, LA Fitness, shopping centers, and dining, making it ideal for families, professionals, or anyone seeking the ultimate Central Florida lifestyle. This home is truly move-in ready, combining modern luxury with everyday functionality. Experience the best of Orlando living—where every detail has been intentionally designed for comfort, privacy, and style. Don't miss out on this opportunity and schedule your showing today!
Sold for $495,000
$495,000
5173 JETSAIL DRIVE, ORLANDO, FL 32812
3beds
1,900sqft
Single Family Residence
Built in 1997
6,782 Square Feet Lot
$498,700 Zestimate®
$261/sqft
$3,305 Estimated rent
Home value
$498,700
$459,000 - $544,000
$3,305/mo
Zestimate® history
Owner options
List your home for rent
$3,305/mo
Rent Zestimate®
Find your next renter with Zillow Rental Manager. Plus, with online applications, you can quickly screen prospective tenants – for free.
$3,305/mo
Rent Zestimate®
Refinance and save
$3,578/mo
Est. payment
Refinancing to a lower rate could help reduce your monthly payments and save thousands over the life of the loan.
$3,578/mo
Est. payment
Explore your selling options
Work with a Zillow partner agent
Leverage their expertise and Zillow's premium Showcase listings to get your home seen by more buyers.
Get startedList with your own agent
Get your home in front of millions of buyers by listing it on Zillow.
Learn how to do itSell it yourself
Take full control of how buyers see your home on Zillow by listing For Sale by Owner (FSBO).
List your homeWhat's special
Modern cup washerCompletely renovated kitchenNew roofCozy breakfast nookNew water heaterSerene pool viewsQuartz waterfall island
Zillow last checked:
Listing updated:
Listed by:
Wendy Aldana LLC 510-316-6968,
NETWORTH REALTY OF ORLANDO, LLC 321-329-3127
Bought with:
Erin Rastetter, LLC, 3609983
LIVELY REAL ESTATE
Source: Stellar MLS,MLS#: O6356802 Originating MLS: Orlando Regional
Originating MLS: Orlando Regional
Facts & features
Interior
Bedrooms & bathrooms
- Bedrooms: 3
- Bathrooms: 2
- Full bathrooms: 2
Primary bedroom
- Features: Ceiling Fan(s), Walk-In Closet(s)
- Level: First
- Area: 256.45 Square Feet
- Dimensions: 11.5x22.3
Primary bathroom
- Features: Tub with Separate Shower Stall, No Closet
- Level: First
- Area: 132.24 Square Feet
- Dimensions: 8.7x15.2
Kitchen
- Features: Kitchen Island, Stone Counters, No Closet
- Level: First
- Area: 132.41 Square Feet
- Dimensions: 10.1x13.11
Living room
- Features: Ceiling Fan(s), Coat Closet
- Level: First
- Area: 228.62 Square Feet
- Dimensions: 16.1x14.2
Heating
- Central, Electric
Cooling
- Central Air
Appliances
- Included: Convection Oven, Dishwasher, Electric Water Heater, Microwave, Range
- Laundry: Laundry Closet
Features
- Built-in Features, High Ceilings, Kitchen/Family Room Combo, Living Room/Dining Room Combo, Primary Bedroom Main Floor, Split Bedroom, Stone Counters, Tray Ceiling(s), Walk-In Closet(s)
- Flooring: Engineered Hardwood, Tile
- Has fireplace: Yes
- Fireplace features: Decorative, Electric, Family Room
Interior area
- Total structure area: 2,541
- Total interior livable area: 1,900 sqft
Property
Parking
- Total spaces: 2
- Parking features: Driveway, On Street
- Attached garage spaces: 2
- Has uncovered spaces: Yes
Features
- Levels: One
- Stories: 1
- Patio & porch: Rear Porch, Screened
- Exterior features: Lighting, Sidewalk
- Has private pool: Yes
- Pool features: In Ground
- Fencing: Fenced,Masonry,Vinyl
- Has view: Yes
- View description: Pool
Lot
- Size: 6,782 Square Feet
Details
- Parcel number: 042330114300480
- Zoning: PD/AN
- Special conditions: None
Construction
Type & style
- Home type: SingleFamily
- Architectural style: Traditional
- Property subtype: Single Family Residence
Materials
- Block, Stucco
- Foundation: Slab
- Roof: Shingle
Condition
- New construction: No
- Year built: 1997
Utilities & green energy
- Sewer: Public Sewer
- Water: Public
- Utilities for property: Cable Connected, Electricity Available, Sewer Available, Street Lights
Community & HOA
Community
- Features: Deed Restrictions
- Pet fee: $0 monthly
- Subdivision: CAMELOT AT MARINERS VILLAGE
HOA
- Has HOA: Yes
- Services included: Common Area Taxes
- HOA fee: $50 monthly
- HOA name: PAULA BUTLER
- HOA phone: 407-788-6700
Location
- Region: Orlando
Financial & listing details
- Price per square foot: $261/sqft
- Tax assessed value: $399,157
- Annual tax amount: $7,247
- Date on market: 10/31/2025
- Cumulative days on market: 41 days
- Listing terms: Assumable,Cash,Conventional,FHA,VA Loan
- Ownership: Fee Simple
- Total actual rent: 0
- Electric utility on property: Yes
- Road surface type: Asphalt, Paved
Price history
| Date | Event | Price |
|---|---|---|
| 2/19/2026 | Sold | $495,000-6.9%$261/sqft |
Source:  Stellar MLS #O6356802 Report a problem Stellar MLS #O6356802 Report a problem | ||
| 1/27/2026 | Pending sale | $531,700$280/sqft |
Source: Stellar MLS #O6356802 Report a problem | ||
| 1/22/2026 | Price change | $531,7000%$280/sqft |
Source: Stellar MLS #O6356802 Report a problem | ||
| 1/14/2026 | Price change | $531,8000%$280/sqft |
Source: Stellar MLS #O6356802 Report a problem | ||
| 1/11/2026 | Price change | $531,9000%$280/sqft |
Source: Stellar MLS #O6356802 Report a problem | ||
| 12/7/2025 | Pending sale | $532,000$280/sqft |
Source: Stellar MLS #O6356802 Report a problem | ||
| 11/15/2025 | Price change | $532,000-1.5%$280/sqft |
Source: Stellar MLS #O6356802 Report a problem | ||
| 10/31/2025 | Listed for sale | $540,000+52.1%$284/sqft |
Source: Stellar MLS #O6356802 Report a problem | ||
| 8/7/2025 | Sold | $355,000-11%$187/sqft |
Source: Stellar MLS #O6326141 Report a problem | ||
| 7/23/2025 | Listed for sale | $399,000+43.8%$210/sqft |
Source: Stellar MLS #O6326141 Report a problem | ||
| 6/7/2005 | Sold | $277,500+71.7%$146/sqft |
Source: Public Record Report a problem | ||
| 5/2/1997 | Sold | $161,600$85/sqft |
Source: Public Record Report a problem | ||
Public tax history
| Year | Property taxes | Tax assessment |
|---|---|---|
| 2024 | $7,247 +9.3% | $383,569 +10% |
| 2023 | $6,630 +10.1% | $348,699 +10% |
| 2022 | $6,021 +10.6% | $316,999 +10% |
| 2021 | $5,445 +5.8% | $288,181 +6.7% |
| 2020 | $5,147 +4.4% | $270,098 +6% |
| 2019 | $4,932 +6.8% | $254,858 +8.1% |
| 2018 | $4,619 | $235,676 +1.8% |
| 2017 | $4,619 +1% | $231,564 +8.9% |
| 2016 | $4,572 +7.3% | $212,735 +11.7% |
| 2015 | $4,261 +11.3% | $190,485 +4.6% |
| 2014 | $3,827 +8.8% | $182,186 +3.3% |
| 2013 | $3,517 +0.2% | $176,439 +0.8% |
| 2012 | $3,510 -4.7% | $174,997 -4.6% |
| 2011 | $3,683 -2.9% | $183,347 -5.8% |
| 2010 | $3,792 | $194,679 -13.8% |
| 2009 | -- | $225,760 -16.8% |
| 2008 | $4,308 +0.2% | $271,434 -11.3% |
| 2007 | $4,299 -5.7% | $306,121 +17.7% |
| 2006 | $4,561 +87.5% | $260,073 +44.8% |
| 2005 | $2,433 +5.3% | $179,556 +13.8% |
| 2004 | $2,310 +1.2% | $157,806 +1.8% |
| 2003 | $2,284 +2.9% | $154,944 +5.6% |
| 2002 | $2,219 -0.8% | $146,738 +7% |
| 2001 | $2,237 +1% | $137,090 +1.3% |
| 2000 | $2,215 | $135,390 |
Find assessor info on the county website
Neighborhood: Mariners Village
Nearby homes
- $462,0003 bd2 ba2k sqft5161 Jetsail Dr, Orlando, FL 32812Off Market
- $661,1004 bd3 ba3.7k sqft5185 Jetsail Dr, Orlando, FL 32812Off Market
- $536,7003 bd3 ba2.5k sqft5149 Jetsail Dr, Orlando, FL 32812Off Market
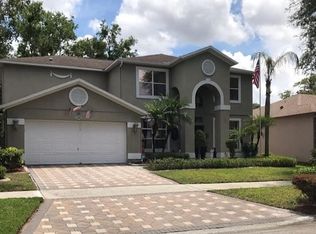
- $536,9004 bd2 ba2.7k sqft2701 Frigate Dr, Orlando, FL 32812Off Market
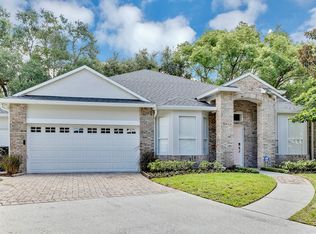
- $572,9004 bd3 ba2.5k sqft5160 Jetsail Dr, Orlando, FL 32812Off Market
- $500,8004 bd2 ba2.4k sqft2700 Frigate Dr, Orlando, FL 32812Off Market
- $211,4564 bd2 ba1.8k sqft5137 Jetsail Dr, Orlando, FL 32812Off Market
- $467,3004 bd2 ba2k sqft2713 Frigate Dr, Orlando, FL 32812Off Market
Nearby schools
GreatSchools rating
- 7/10Lake George Elementary SchoolGrades: PK-5Distance: 1.3 mi
- 4/10Conway Middle SchoolGrades: 6-8Distance: 1.1 mi
- 6/10William R Boone High SchoolGrades: 9-12Distance: 2.7 mi
Get a cash offer in 3 minutes
Find out how much your home could sell for in as little as 3 minutes with a no-obligation cash offer.
Estimated market value
$498,700
Get a cash offer in 3 minutes
Find out how much your home could sell for in as little as 3 minutes with a no-obligation cash offer.
Estimated market value
$498,700
- Florida
- Orange County
- Orlando
- 32812
- Mariners Village
- 5173 JETSAIL DRIVE
Nearby cities
Nearby neighborhoods
Nearby zip codes
Other Orlando Topics
