Skip main navigation
Sold for $375,000
  • $375,000

    5173 Lexington Creek Dr, Tallahassee, FL 32311

    3beds
    1,601sqft
    Single Family Residence
    Built in 2021
    5,227 Square Feet Lot
    $373,100 Zestimate®
    $234/sqft
    $2,248 Estimated rent

    Home value

    $373,100

    $354,000 - $392,000

    $2,248/mo

    Zestimate® history
    Loading
    Loading...

    Owner options

    List your home for rent

    $2,248/mo

    Rent Zestimate®

    Find your next renter with Zillow Rental Manager. Plus, with online applications, you can quickly screen prospective tenants – for free.

    Learn more

    $2,248/mo

    Rent Zestimate®

    Refinance and save

    $2,942/mo

    Est. payment

    Refinancing to a lower rate could help reduce your monthly payments and save thousands over the life of the loan.

    See today's rates

    $2,942/mo

    Est. payment

    Explore your selling options

    Work with a Zillow partner agent

    Leverage their expertise and Zillow's premium Showcase listings to get your home seen by more buyers.

    Get started

    List with your own agent

    Get your home in front of millions of buyers by listing it on Zillow.

    Learn how to do it

    Sell it yourself

    Take full control of how buyers see your home on Zillow by listing For Sale by Owner (FSBO).

    List your home

    What's special

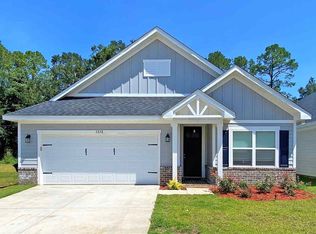
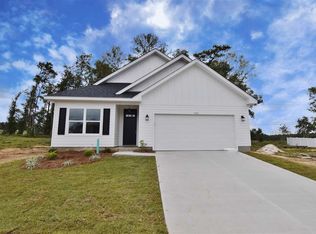
    Stunning 2021-built home showcasing upgrades at every turn. The inviting open floor plan with engineered hardwoods and soaring 10 ft ceilings, creates a sense of spaciousness and elegance. Welcoming entry foyer w lighted tray ceiling & wainscotting; Entertain with ease in the expansive great room, where the gourmet kitchen steals the spotlight with granite countertops, a central island, and top-of-the-line stainless steel appliances including gas stove. Retreat to the primary suite, boasting a custom closet system and a deluxe bath featuring double vanity sinks and an oversized walk-in shower. Ample guest bedrooms and 2nd bath with granite countertops. Outside, discover a backyard paradise with a expanded covered patio with tile, firepit, limestone path, and complete vinyl privacy fencing—a perfect setting for outdoor gatherings. Complete with a covered front porch and a two-car garage, this home is the epitome of modern living.

    Zillow last checked:

    Listing updated:

    Listed by:

    Sarah Henning 850-668-5333,

    Keller Williams Town & Country

    Bought with:

    Xian Long, 3274875

    Gary Bartlett Real Estate

    Source: TBR,MLS#: 369199MLS Logo

    Facts & features

    Interior

    Bedrooms & bathrooms
    • Bedrooms: 3
    • Bathrooms: 2
    • Full bathrooms: 2
    Rooms
    • Room types: Foyer, Other, Pantry, Utility Room
    Primary bedroom
    • Dimensions: 16x12
    Bedroom 2
    • Dimensions: 12x11
    Bedroom 3
    • Dimensions: 14x10
    Dining room
    • Dimensions: 10x6
    Family room
    • Dimensions: 17x10
    Kitchen
    • Dimensions: 21x13
    Living room
    • Dimensions: n/a
    Other
    • Dimensions: 9x6
    Heating
    • Central, Electric
    Cooling
    • Central Air, Ceiling Fan(s), Electric
    Appliances
    • Included: Dishwasher, Disposal, Ice Maker, Microwave, Oven, Range, Refrigerator
    Features
    • Tray Ceiling(s), High Ceilings, Stall Shower, Vaulted Ceiling(s), Window Treatments, Entrance Foyer, Pantry, Split Bedrooms, Walk-In Closet(s)
    • Flooring: Carpet, Engineered Hardwood, Tile
    • Has fireplace: No
    Interior area
    • Total structure area: 1,601
    • Total interior livable area: 1,601 sqft

    Property

    Parking
    • Total spaces: 2
    • Parking features: Garage, Two Car Garage
    • Garage spaces: 2
    Features
    • Stories: 1
    • Patio & porch: Covered, Patio, Porch
    • Has view: Yes
    • View description: None
    Lot
    • Size: 5,227 Square Feet
    • Dimensions: 45 x 120 x 450120
    Details
    • Parcel number: 12073310124 D0060
    • Special conditions: Standard

    Construction

    Type & style
    • Home type: SingleFamily
    • Architectural style: Craftsman,One Story
    • Property subtype: Single Family Residence
    Materials
    • Fiber Cement
    Condition
    • Year built: 2021

    Utilities & green energy

    • Sewer: Public Sewer

    Community & HOA

    Community
    • Features: Sidewalks
    • Subdivision: Lexington Parc
    HOA
    • Has HOA: Yes
    • Services included: Common Areas
    • HOA fee: $350 annually
    Location
    • Region: Tallahassee

    Financial & listing details

    • Price per square foot: $234/sqft
    • Tax assessed value: $319,978
    • Annual tax amount: $5,106
    • Date on market: 3/1/2024
    • Cumulative days on market: 14 days
    • Listing terms: Conventional,FHA,VA Loan
    • Road surface type: Paved

    Price history

    DateEventPrice
    11/7/2025Listing removed$2,400$1/sqft
    Source: TBR #392793 Report a problem
    11/1/2025Listed for rent$2,400-7.7%$1/sqft
    Source: TBR #392793 Report a problem
    10/30/2024Listing removed$2,600$2/sqft
    Source: TBR #377985 Report a problem
    10/12/2024Listed for rent$2,600$2/sqft
    Source: TBR #377985 Report a problem
    6/4/2024Listing removed--
    Source: TBR #371483 Report a problem
    4/27/2024Listed for rent$2,600$2/sqft
    Source: TBR #371483 Report a problem
    4/26/2024Sold$375,000-3.6%$234/sqft
    Source: TBR #369199 Report a problem
    3/10/2024Contingent$389,000$243/sqft
    Source: TBR #369199 Report a problem
    3/2/2024Listed for sale$389,000+1%$243/sqft
    Source: TBR #369199 Report a problem
    2/28/2024Listing removed--
    Source: TBR #367863 Report a problem
    1/26/2024Listed for sale$385,000+43.1%$240/sqft
    Source: TBR #367863 Report a problem
    3/8/2021Sold$269,000+4169.8%$168/sqft
    Source: Public Record Report a problem
    8/14/2020Sold$6,300$4/sqft
    Source: Public Record Report a problem

    Public tax history

    YearProperty taxesTax assessment
    2025$5,106 +45.3%$319,978 +18.7%
    2024$3,514 +2.8%$269,648 +3%
    2023$3,417 +4.8%$261,794 +3%
    2022$3,260 +347.3%$254,169 +535.4%
    2021$729 +23%$40,000
    2020$592 +526.2%$40,000 +534.9%
    2019$95 $6,300
    Find assessor info on the county website

    Neighborhood: Buck Lake

    Nearby schools

    GreatSchools rating
    Schools provided by the listing agent
    • Elementary: CONLEY ELEMENTARY
    • Middle: FAIRVIEW
    • High: LINCOLN

    Source: TBR. This data may not be complete. We recommend contacting the local school district to confirm school assignments for this home.

    Get pre-qualified for a loan
    At Zillow Home Loans, we can pre-qualify you in as little as 5 minutes with no impact to your credit score.

    An equal housing lender. NMLS #10287.

    Sell for more on Zillow
    Get a Zillow Showcase℠ listing at no additional cost and you could sell for .
    $373,100
    2% more
    +$7,462
    With Zillow Showcase(estimated)
    $380,562