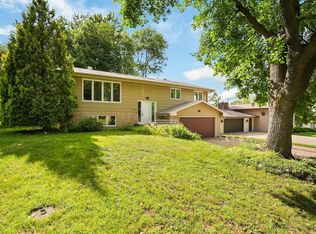
Opportunity, space, and flexibility come together in this well-maintained, one-owner home with GREAT curb appeal! Built in 1970 and lovingly cared for ever since, this 3,000 sq ft home offers 4 bedrooms, 4 bathrooms, and a unique layout with so many possibilities. Two separate garages include a main-level garage plus a second side-entry garage with direct access to the lower level, perfect for hobbies, storage, or a workshop setup. The lower level features its own separate entrance, laundry, a large workshop, and excellent potential to create an in-law suite, guest space, or possible rental setup. With laundry also available on the main level, the home lends itself well to multi-generational living. Outside, enjoy a large lot with a spacious fenced backyard. The home is ready for its next chapter and offers a great opportunity to update it to your own style; fresh paint and flooring could make an immediate difference while you tackle additional improvements over time. A solid, well-cared-for home with generous square footage, an unusually versatile layout, and plenty of room to make it your own! PLUS! The house has a backup generator - no more lights out during storms! You really should take a look; come with your vision of what your future home could look like!
Pending
$390,000
5173 Lincoln St NE, Fridley, MN 55421
4beds
3,000sqft
Single Family
Built in 1970
0.33 Acres Lot
$354,900 Zestimate®
$130/sqft
$-- HOA
What's special
- 4 days
- 45
- 1
Zillow last checked:
Listing updated:
Listed by:
Colleen E Hendrickson 763-438-1044,
Keller Williams Classic Rlty NW
Source: NorthstarMLS as distributed by MLS GRID,MLS#: 7147845
Facts & features
Interior
Bedrooms & bathrooms
- Bedrooms: 4
- Bathrooms: 4
- Full bathrooms: 2
- 3/4 bathrooms: 1
- 1/2 bathrooms: 1
Bedroom
- Level: Upper
- Area: 240 Square Feet
- Dimensions: 10x24
Bedroom 2
- Level: Upper
- Area: 110 Square Feet
- Dimensions: 11x10
Bedroom 3
- Level: Upper
- Area: 130 Square Feet
- Dimensions: 10x13
Bedroom 4
- Level: Lower
- Area: 110 Square Feet
- Dimensions: 10x11
Other
- Level: Lower
- Area: 70 Square Feet
- Dimensions: 14x5
Dining room
- Level: Main
- Area: 90 Square Feet
- Dimensions: 9x10
Family room
- Level: Main
- Area: 156 Square Feet
- Dimensions: 13x12
Foyer
- Level: Main
- Area: 36 Square Feet
- Dimensions: 9x4
Kitchen
- Level: Main
- Area: 110 Square Feet
- Dimensions: 10x11
Living room
- Level: Main
- Area: 253 Square Feet
- Dimensions: 11x23
Recreation room
- Level: Lower
- Area: 352 Square Feet
- Dimensions: 22x16
Sun room
- Level: Main
- Area: 184 Square Feet
- Dimensions: 23x8
Workshop
- Level: Lower
- Area: 216 Square Feet
- Dimensions: 18x12
Heating
- Boiler
Cooling
- Attic Fan, Wall Unit(s)
Appliances
- Included: Dishwasher, Disposal, Dryer, Gas Water Heater, Microwave, Range, Refrigerator, Water Softener Owned
- Laundry: In Garage, Lower Level, Laundry Room, Main Level
Features
- Basement: Block,Daylight,Finished,Full,Single Tenant Access,Storage Space,Walk-Out Access
- Number of fireplaces: 1
- Fireplace features: Family Room, Gas
Interior area
- Total structure area: 3,000
- Total interior livable area: 3,000 sqft
- Finished area above ground: 2,208
- Finished area below ground: 792
Property
Parking
- Total spaces: 4
- Parking features: Attached, Concrete, Electric, Garage, Garage Door Opener, Heated Garage, Insulated Garage, Multiple Garages, Storage, Tuckunder Garage
- Attached garage spaces: 4
- Has uncovered spaces: Yes
Accessibility
- Accessibility features: None
Features
- Levels: Two
- Stories: 2
- Patio & porch: Covered, Deck, Patio
- Pool features: None
- Fencing: Chain Link,Full
Lot
- Size: 0.33 Acres
- Dimensions: 95 x 84 x 128 x 144
- Features: Near Public Transit, Corner Lot, Tree Coverage - Light
Details
- Foundation area: 1200
- Parcel number: 253024210113
- Zoning description: Residential-Single Family
Construction
Type & style
- Home type: SingleFamily
- Property subtype: Single Family
Materials
- Block, Frame
- Roof: Age Over 8 Years,Asphalt
Condition
- New construction: No
- Year built: 1970
Utilities & green energy
- Gas: Natural Gas
- Sewer: City Sewer/Connected
- Water: City Water/Connected
Community & HOA
Community
- Subdivision: Marian Hills
HOA
- Has HOA: No
Location
- Region: Fridley
Financial & listing details
- Price per square foot: $130/sqft
- Tax assessed value: $307,400
- Annual tax amount: $3,745
- Date on market: 10/5/2026
- Road surface type: Paved
Estimated market value
$354,900
$330,000 - $380,000
$2,696/mo
Price history
| Date | Event | Price |
|---|---|---|
| 10/5/2026 | Pending sale | $390,000$130/sqft |
Source:  NorthstarMLS as distributed by MLS GRID #7147845 Report a problem NorthstarMLS as distributed by MLS GRID #7147845 Report a problem | ||
Public tax history
| Year | Property taxes | Tax assessment |
|---|---|---|
| 2025 | $3,432 -5.1% | $288,516 +1.7% |
| 2024 | $3,618 +12.6% | $283,829 -10% |
| 2023 | $3,213 +11.3% | $315,484 +0.8% |
| 2022 | $2,887 +1.8% | $313,086 +27.5% |
| 2021 | $2,836 +3.3% | $245,615 +4% |
| 2019 | $2,745 -2.8% | $236,200 -0.5% |
| 2018 | $2,824 +2.3% | $237,500 +8.8% |
| 2017 | $2,760 +7.3% | $218,300 +14.5% |
| 2016 | $2,571 +6.4% | $190,600 |
| 2015 | $2,418 -0.6% | $190,600 +6.2% |
| 2014 | $2,432 -14.1% | $179,400 |
| 2013 | $2,831 +0.6% | -- |
| 2012 | $2,814 +1.8% | -- |
| 2011 | $2,764 -6.1% | -- |
| 2010 | $2,943 +6.1% | -- |
| 2008 | $2,772 -2.7% | -- |
| 2007 | $2,848 -2.3% | -- |
| 2006 | $2,914 +18.9% | -- |
| 2005 | $2,451 +6.1% | -- |
| 2004 | $2,310 +25.8% | -- |
| 2003 | $1,836 -6.6% | -- |
| 2002 | $1,967 -11.1% | -- |
| 2001 | $2,212 | -- |
Find assessor info on the county website
Monthly payment
Est. payment
Payment breakdown
Explore the cost of this home by adjusting the details. Changes won't be saved.Climate risks
Neighborhood: Marian Hills
- $364,6004 bd3 ba1.6k sqft5179 Lincoln St NE, Fridley, MN 55421Off Market
- $411,4003 bd3 ba1.3k sqft5101 Buchanan St NE, Columbia Heights, MN 55421Off Market
- $325,1004 bd2 ba1.2k sqft5191 Buchanan St NE, Fridley, MN 55421Off Market
- $358,2003 bd2 ba1.4k sqft1505 Pierce Ter NE, Columbia Heights, MN 55421Off Market
Similar homes
- $399,9004 bd3 ba2.4k sqft810 Oakwood Dr, New Brighton, MN 55112For Sale

 MLS ID #7117008, BROWN & Co Residential, eXp Realty. NorthstarMLS as distributed by MLS GRID
 - $499,9006 bd4 ba2.4k sqft1015 43 1/2 Ave NE, Columbia Heights, MN 55421For Sale
 MLS ID #7149322, Katherine S Kennedy-Mahoney, Engel & Volkers Minneapolis. NorthstarMLS as distributed by MLS GRID
 - $349,9005 bd3 ba3k sqft5510 James Ave N, Brooklyn Center, MN 55430For Sale
 MLS ID #7151465, Jennifer Uitto, Real Broker, LLC. NorthstarMLS as distributed by MLS GRID
 - $464,0005 bd2 ba3.1k sqft4018 Shamrock Dr NE, Saint Anthony, MN 55421For Sale
 MLS ID #7090277, Alex Zauner, Real Broker, LLC. NorthstarMLS as distributed by MLS GRID
 - $415,0003 bd2 ba1.9k sqft727 Tanglewood Dr, Shoreview, MN 55126For SaleMLS ID #7153099, Peter Hiller, Keller Williams Integrity Realty. NorthstarMLS as distributed by MLS GRID
- $374,9904 bd2 ba2.1k sqft2622 Salem Ave S, Saint Louis Park, MN 55416For SaleMLS ID #7143806, Taylor Doolittle, RE/MAX Results. NorthstarMLS as distributed by MLS GRID
- $398,0004 bd2 ba3.5k sqft2986 Woodbridge St, Roseville, MN 55113For SaleMLS ID #7136477, Kris Lindahl, Kris Lindahl Real Estate. NorthstarMLS as distributed by MLS GRID
- $395,0004 bd3 ba2.5k sqft8008 Mount Curve Blvd, Minneapolis, MN 55445For SaleMLS ID #7144192, Mark A Berthelsen, RE/MAX Results. NorthstarMLS as distributed by MLS GRID
- $350,0003 bd2 ba1.7k sqft1531 15th St NW, New Brighton, MN 55112For SaleMLS ID #7144735, Traivis Dykema, Pemberton RE. NorthstarMLS as distributed by MLS GRID
- $299,5003 bd2 ba1.6k sqft21 70th Way NE, Fridley, MN 55432For SaleMLS ID #7154347, Scott Parkin, Verve Realty. NorthstarMLS as distributed by MLS GRID
- $415,0004 bd2 ba2.2k sqft6441 Edgemont Blvd N, Minneapolis, MN 55428For SaleMLS ID #7123127, Choua Lee, Partners Realty Inc.. NorthstarMLS as distributed by MLS GRID
- $385,0004 bd2 ba1.7k sqft6907 46th Ave N, Crystal, MN 55428For SaleMLS ID #7124898, Nate Schut, Real Broker, LLC. NorthstarMLS as distributed by MLS GRID
- $380,0004 bd1 ba2.2k sqft7509 14th Ave S, Richfield, MN 55423For SaleMLS ID #7120689, Chad M Skluzacek, Keller Williams Preferred Rlty. NorthstarMLS as distributed by MLS GRID
- $369,9004 bd2 ba2.2k sqft1436 E Old Shakopee Rd, Bloomington, MN 55425New ConstructionMLS ID #7147322, Deanna Doyle, Coldwell Banker Realty. NorthstarMLS as distributed by MLS GRID
- $400,0004 bd3 ba2.7k sqft1357 County Road H2 E, White Bear Township, MN 55110For SaleMLS ID #7104372, JP Will, LPT Realty. NorthstarMLS as distributed by MLS GRID
- $379,0003 bd2 ba2.1k sqft10565 Madison St NE, Blaine, MN 55434For SaleMLS ID #7078125, Greg Granlund, Edina Realty, Inc.. NorthstarMLS as distributed by MLS GRID
- $340,0003 bd2 ba1.5k sqft2501 80th Ave N, Brooklyn Park, MN 55444For SaleMLS ID #7115065, Jenifer Hamilton, RE/MAX Results. NorthstarMLS as distributed by MLS GRID
- $424,9004 bd2 ba2.4k sqft3066 Greenbrier St, Little Canada, MN 55117For SaleMLS ID #7143026, Elizabeth Sibet, eXp Realty. NorthstarMLS as distributed by MLS GRID
- $359,9004 bd2 ba1.7k sqft4616 Hillsboro Ave N, New Hope, MN 55428For SaleMLS ID #7143075, John W Anderson, Twin Oaks Realty, Inc. NorthstarMLS as distributed by MLS GRID
