**OPEN HOUSE 7/26 2:00-4:00- Great pond view! NEW Construction-This beautiful home features 3 bedrooms, plus a den and bonus room, with stunning two-story windows that overlook the pond and fill the living space with natural light. The floor-to-ceiling fireplace creates a warm and inviting focal point. The kitchen offers custom D&B cabinets with quartz countertops, a hidden walk-in pantry, and a charming banquette seating area, making it both functional and welcoming. Enjoy the outdoors from the covered porch that overlooks the pond view. Laminate flooring throughout the main living areas adds durability and style. The spacious primary suite features a cathedral ceiling and a tiled shower in the ensuite bath. Additional highlights include a large 3-car garage and a convenient mudroom for everyday organization. Large attic area for additional storage.
Active
$549,900
5173 Meadowlark Ln, Woodburn, IN 46797
3beds
3,065sqft
:
Get pre-qualified$3,486/mo
Single Family Residence
Built in 2026
0.27 Acres Lot
$543,400 Zestimate®
$--/sqft
$21/mo HOA
What's special
Charming banquette seating areaPond viewHidden walk-in pantry
- 127 days |
- 271 |
- 11 |
Zillow last checked:
Listing updated:
Listed by:
Michelle Sinn Cell:260-450-0217,
Coldwell Banker Real Estate Gr
Source: IRMLS,MLS#: 202609166
Facts & features
Interior
Bedrooms & bathrooms
- Bedrooms: 3
- Bathrooms: 3
- Full bathrooms: 3
- Main level bedrooms: 2
Bedroom 1
- Level: Main
Bedroom 2
- Level: Main
Dining room
- Level: Main
- Area: 100
- Dimensions: 10 x 10
Kitchen
- Level: Main
- Area: 216
- Dimensions: 18 x 12
Living room
- Level: Main
- Area: 315
- Dimensions: 21 x 15
Office
- Area: 144
- Dimensions: 12 x 12
Heating
- Natural Gas, Forced Air
Cooling
- Central Air
Appliances
- Included: Disposal, Range/Oven Hk Up Gas/Elec, Dishwasher, Refrigerator, Gas Range, Electric Water Heater
- Laundry: Dryer Hook Up Gas/Elec, Main Level
Features
- Ceiling-9+, Countertops-Solid Surf, Eat-in Kitchen, Entrance Foyer, Kitchen Island, Open Floorplan, Pantry
- Flooring: Carpet, Laminate, Other
- Has basement: No
- Attic: Storage
- Number of fireplaces: 1
- Fireplace features: Living Room, Gas Log
Interior area
- Total structure area: 3,449
- Total interior livable area: 3,065 sqft
- Finished area above ground: 3,065
- Finished area below ground: 0
Property
Parking
- Total spaces: 3
- Parking features: Attached, Garage Door Opener, Garage Utilities, Concrete
- Attached garage spaces: 3
- Has uncovered spaces: Yes
Features
- Levels: One and One Half
- Stories: 1.5
- Patio & porch: Porch Covered
- Fencing: None
- Has view: Yes
- View description: Water
- Has water view: Yes
- Water view: Water
- Waterfront features: Pond
Lot
- Size: 0.27 Acres
- Dimensions: 60x119x125x135
Details
- Parcel number: 021020428008.000052
Construction
Type & style
- Home type: SingleFamily
- Architectural style: Other
- Property subtype: Single Family Residence
Materials
- Shingle Siding, Stone, Vinyl Siding
- Foundation: Slab
- Roof: Shingle
Condition
- New construction: Yes
- Year built: 2026
Details
- Builder name: Baseline Builders, LLC
Utilities & green energy
- Sewer: City
- Water: City
Community & HOA
Community
- Security: Carbon Monoxide Detector(s), Smoke Detector(s)
- Subdivision: Maumee Meadows
HOA
- Has HOA: Yes
- HOA fee: $250 annually
Location
- Region: Woodburn
Financial & listing details
- Annual tax amount: $50
- Date on market: 3/20/2026
- Listing terms: Cash,Conventional,FHA,VA Loan,Other
- Road surface type: Asphalt
Estimated market value
$543,400
$516,000 - $571,000
$2,937/mo
Price history
| Date | Event | Price |
|---|---|---|
| 3/20/2026 | Listed for sale | $549,900 |
Source:  IRMLS #202609166 Report a problem IRMLS #202609166 Report a problem | ||
Public tax history
Tax history is unavailable.
Monthly payment
Est. payment
Payment breakdown
Explore the cost of this home by adjusting the details. Changes won't be saved.Climate risks
Neighborhood: 46797
Nearby schools
GreatSchools rating
- 5/10Woodlan IntermediateGrades: K-6Distance: 3.7 mi
- 5/10Woodlan Jr/Sr High SchoolGrades: 7-12Distance: 3.6 mi
Schools provided by the listing agent
- Elementary: Woodlan
- Middle: Woodlan
- High: Woodlan
- District: East Allen County
Source: IRMLS. This data may not be complete. We recommend contacting the local school district to confirm school assignments for this home.
- $85,0000.27 Acres5173 Meadowlark Ln #7, Woodburn, IN 46797Sold

- $89,6000.35 Acres5185 Meadowlark Ln #6, Woodburn, IN 46797Sold
- $384,9004 bd3 ba2.2k sqft5162 Meadowlark Ln, Woodburn, IN 46797For Sale

- $77,0000.47 Acres5186 Meadowlark Ln #5, Woodburn, IN 46797Lot/Land
- $66,0000.31 Acres22665 Maumee Meadows Dr #10, Woodburn, IN 46797Lot/Land
- $59,5000.26 Acres5162 Meadowlark Ln #3, Woodburn, IN 46797Sold
- $59,5000.26 Acres5140 Meadowlark Ln #2, Woodburn, IN 46797Sold
- $63,5000.29 Acres5174 Meadowlark Ln #4, Woodburn, IN 46797Sold
A local agent can set up tours, give advice and negotiate with sellers.
Similar homes
- $374,7004 bd3 ba2k sqft5035 Chickadee Dr, Woodburn, IN 46797New Construction
 MLS ID #202628694, Kedric L Koeppe, CENTURY 21 Bradley Realty, Inc. IRMLS
 - $569,9003 bd3 ba2.4k sqft10228 Chambord Knl, Fort Wayne, IN 46835For Sale
 MLS ID #202623052, Neil Federspiel, RE/MAX Results. IRMLS
 - $689,0004 bd3 ba2.7k sqft14932 Scipio Rd, Harlan, IN 46743For Sale
 MLS ID #202625638, Laura Brune, CENTURY 21 Bradley Realty, Inc. IRMLS
 - $405,0003 bd3 ba2.4k sqft17009 Hamptons Pkwy, New Haven, IN 46774For Sale
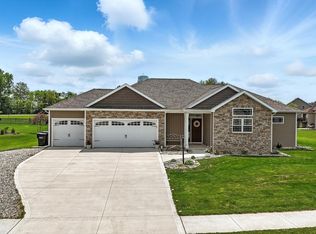 MLS ID #202612868, David L DeHaven, Mike Thomas Assoc., Inc. IRMLS
 - $574,9005 bd3 ba2.7k sqft3497 Road 49, Haviland, OH 45851For Sale
 MLS ID #309814, Rob Gamble, Bee Gee Realty & Auction Company. WCAR OH
 - $494,9004 bd3 ba2.3k sqft17131 N State Road 1, Spencerville, IN 46788For SaleMLS ID #202627768, Marcia A Goff, Coldwell Banker Real Estate Gr. IRMLS
- $529,9004 bd3 ba3.6k sqft14730 Greystone Ct, Leo, IN 46765For SaleMLS ID #202623739, Heather Culler, Mike Thomas Associates. IRMLS
- $475,0003 bd3 ba2.1k sqft12748 Road 224, Cecil, OH 45821For SaleMLS ID #10010232, Stephanie Poulson, Flat Rock Realty. NORIS
- $489,9003 bd3 ba2.1k sqft15279 Leo Creek Blvd, Leo, IN 46765For SaleMLS ID #202622292, Timothy S McCulloch, Scheerer McCulloch Real Estate. IRMLS
- $318,3004 bd3 ba2.9k sqft6001 Fitchburg Pl, Fort Wayne, IN 46815AuctionMLS ID #202629558, Kurt J Ness, Ness Bros. Realtors & Auctione. IRMLS
- $639,9004 bd4 ba3k sqft12915 Hallux Cv, Fort Wayne, IN 46845For SaleMLS ID #202621814, Robert J Rolf, Mike Thomas Assoc., Inc. IRMLS
- $464,9993 bd2 ba1.9k sqft14131 Nepeta Trl, Fort Wayne, IN 46845For SaleMLS ID #202621832, Alyssa Schendel, North Eastern Group Realty. IRMLS
- $399,9003 bd3 ba2.5k sqft10012 Hosler Rd, Leo, IN 46765For SaleMLS ID #202626557, David Gall, Coldwell Banker Real Estate Gr. IRMLS
- $479,9004 bd3 ba2.3k sqft17213 Sonic Ct, Huntertown, IN 46748For SaleMLS ID #202621691, Tyler Secrist, CENTURY 21 Bradley Realty, Inc. IRMLS
- $449,9004 bd3 ba2.4k sqft836 Bingham Pass, Fort Wayne, IN 46845For SaleMLS ID #202629388, Jim Owen, CENTURY 21 Bradley Realty, Inc. IRMLS
- $529,9005 bd4 ba3.7k sqft16886 Willow Ridge Trl, Fort Wayne, IN 46845For SaleMLS ID #202608985, Brian T. Miller, RE/MAX Results. IRMLS
- $426,4003 bd3 ba2.6k sqft5101 Brunello Ter, Fort Wayne, IN 46845For SaleMLS ID #202621514, Sedina Bear, Mike Thomas Assoc., Inc. IRMLS
- $624,8004 bd4 ba2.9k sqft14101 Elderflower Cv, Fort Wayne, IN 46845For SaleMLS ID #202616712, Evan Riecke, Encore Sotheby's International Realty. IRMLS
- $414,9003 bd2 ba2.1k sqft9805 Manning St, Leo, IN 46765For SaleMLS ID #202615490, Eric C Dangello, Hosler Realty Inc. IRMLS
- $339,9004 bd3 ba2.7k sqft112 E River St, Antwerp, OH 45813For SaleMLS ID #10006401, Stephanie R. Miller, Straley Realty Auctioneers Inc. NORIS
