Welcome to this impeccably maintained residence in highly desired Northlake Woods located in Tipton Lakes. Combining timeless elegance with an impressive list of recent mechanical updates, this home offers the perfect blend of "like-new" peace of mind and classic stately character. Step through the front door into a soaring two-story foyer and living area that sets a tone of openness and light with soaring windows anchored by a gas fireplace. The main level is unified by stunning hardwood flooring that flows seamlessly throughout. The kitchen features rich cherry cabinetry, sleek granite countertops, and a full suite of stainless steel appliances. The sprawling primary suite is a true sanctuary located on the main floor for ultimate convenience featuring vaulted ceilings and a private access directly to the rear patio. Indulge in the massive bathroom equipped with a custom-tiled shower, a deep whirlpool tub, and an expansive walk-in closet. The upper level boasts three spacious bedrooms, each offering ample closet space and easy access to the well-appointed bathroom. The finished basement expands your living options significantly, featuring a large 5th bedroom and full bathroom. The massive recreation space offers endless possibilities-think home theater, gym, or the ultimate game room. The private backyard features a large rear patio perfect for summer grilling or morning coffee in a serene, quiet setting.
Sold
$649,900
5173 Northwood Dr, Columbus, IN 47201
5beds
4,705sqft
Residential, Single Family Residence
Built in 2010
0.33 Acres Lot
$641,700 Zestimate®
$138/sqft
$3,195 Estimated rent
Home value
$641,700
$571,000 - $719,000
$3,195/mo
Zestimate® history
Owner options
List your home for rent
$3,195/mo
Rent Zestimate®
Find your next renter with Zillow Rental Manager. Plus, with online applications, you can quickly screen prospective tenants – for free.
$3,195/mo
Rent Zestimate®
Refinance and save
$4,177/mo
Est. payment
Refinancing to a lower rate could help reduce your monthly payments and save thousands over the life of the loan.
$4,177/mo
Est. payment
Explore your selling options
Work with a Zillow partner agent
Leverage their expertise and Zillow's premium Showcase listings to get your home seen by more buyers.
Get startedList with your own agent
Get your home in front of millions of buyers by listing it on Zillow.
Learn how to do itSell it yourself
Take full control of how buyers see your home on Zillow by listing For Sale by Owner (FSBO).
List your homeWhat's special
Finished basementGas fireplaceSerene quiet settingLarge rear patioSleek granite countertopsSprawling primary suiteCustom-tiled shower
Zillow last checked:
Listing updated:
Listed by:
Jes Waller 812-603-2203,
F.C. Tucker Real Estate Experts
Bought with:
Scott Babb
CENTURY 21 Scheetz
Source: MIBOR as distributed by MLS GRID,MLS#: 22082066
Facts & features
Interior
Bedrooms & bathrooms
- Bedrooms: 5
- Bathrooms: 4
- Full bathrooms: 3
- 1/2 bathrooms: 1
- Main level bathrooms: 2
- Main level bedrooms: 1
Primary bedroom
- Level: Main
- Area: 304 Square Feet
- Dimensions: 19x16
Bedroom 2
- Level: Upper
- Area: 204 Square Feet
- Dimensions: 17x12
Bedroom 3
- Level: Upper
- Area: 169 Square Feet
- Dimensions: 13x13
Bedroom 4
- Level: Upper
- Area: 165 Square Feet
- Dimensions: 15x11
Bedroom 5
- Level: Basement
- Area: 300 Square Feet
- Dimensions: 20x15
Breakfast room
- Level: Main
- Area: 96 Square Feet
- Dimensions: 12x8
Kitchen
- Level: Main
- Area: 252 Square Feet
- Dimensions: 21x12
Laundry
- Level: Main
- Area: 77 Square Feet
- Dimensions: 11x7
Living room
- Level: Main
- Area: 342 Square Feet
- Dimensions: 19x18
Office
- Level: Main
- Area: 132 Square Feet
- Dimensions: 12x11
Play room
- Level: Basement
- Area: 585 Square Feet
- Dimensions: 39x15
Heating
- Zoned, Forced Air, High Efficiency (90%+ AFUE ), Natural Gas
Cooling
- Central Air
Appliances
- Included: Dishwasher, Dryer, Electric Water Heater, Disposal, Exhaust Fan, MicroHood, Microwave, Double Oven, Gas Oven, Refrigerator, Washer, Water Purifier, Water Softener Owned
- Laundry: Main Level
Features
- High Ceilings, Walk-In Closet(s), Hardwood Floors, Breakfast Bar, Double Vanity, Eat-in Kitchen, Entrance Foyer, High Speed Internet, Smart Thermostat
- Flooring: Hardwood
- Windows: Wood Work Painted
- Basement: Ceiling - 9+ feet,Finished Ceiling,Full,Egress Window(s)
- Number of fireplaces: 1
- Fireplace features: Gas Log, Living Room
Interior area
- Total structure area: 4,705
- Total interior livable area: 4,705 sqft
- Finished area below ground: 1,716
Property
Parking
- Total spaces: 3
- Parking features: Attached, Concrete, Garage Door Opener, Garage Faces Side
- Attached garage spaces: 3
- Details: Garage Parking Other(Finished Garage)
Features
- Levels: Three Or More
- Patio & porch: Patio, Covered
- Exterior features: Sprinkler System
Lot
- Size: 0.33 Acres
- Features: Curbs, Sidewalks, Street Lights
Details
- Parcel number: 039528340000200005
- Special conditions: Other
- Horse amenities: None
Construction
Type & style
- Home type: SingleFamily
- Architectural style: Traditional
- Property subtype: Residential, Single Family Residence
Materials
- Brick
- Foundation: Concrete Perimeter, Slab
Condition
- New construction: No
- Year built: 2010
Utilities & green energy
- Water: Public
Community & HOA
Community
- Subdivision: Tipton Lakes - Northlake Woods
HOA
- Has HOA: Yes
- Amenities included: Clubhouse, Maintenance, Park, Playground, Management, Tennis Court(s), Trail(s)
- Services included: Association Builder Controls, Association Home Owners, Clubhouse, Maintenance, Nature Area, ParkPlayground, Management, Tennis Court(s), Walking Trails
- HOA fee: $239 quarterly
- HOA phone: 812-342-8522
Location
- Region: Columbus
Financial & listing details
- Price per square foot: $138/sqft
- Tax assessed value: $472,900
- Annual tax amount: $4,962
- Date on market: 1/30/2026
- Cumulative days on market: 6 days
- Listing terms: Relocation Property
Price history
| Date | Event | Price |
|---|---|---|
| 3/6/2026 | Sold | $649,900$138/sqft |
Source:  MIBOR as distributed by MLS GRID #22082066 Report a problem MIBOR as distributed by MLS GRID #22082066 Report a problem | ||
| 2/4/2026 | Pending sale | $649,900$138/sqft |
Source: MIBOR as distributed by MLS GRID #22082066 Report a problem | ||
| 1/30/2026 | Listed for sale | $649,900+31.3%$138/sqft |
Source: MIBOR as distributed by MLS GRID #22082066 Report a problem | ||
| 6/5/2020 | Sold | $495,000-8.2%$105/sqft |
Source: Agent Provided Report a problem | ||
| 4/29/2020 | Pending sale | $539,000$115/sqft |
Source: RE/MAX Ability Plus #21692888 Report a problem | ||
| 1/31/2020 | Listed for sale | $539,000+18.5%$115/sqft |
Source: RE/MAX Ability Plus #21692888 Report a problem | ||
| 2/19/2010 | Sold | $455,000$97/sqft |
Source: MIBOR as distributed by MLS GRID #2914373 Report a problem | ||
Public tax history
| Year | Property taxes | Tax assessment |
|---|---|---|
| 2025 | $5,683 -0.6% | $472,900 -5.1% |
| 2024 | $5,717 -0.8% | $498,300 -0.1% |
| 2023 | $5,764 +1% | $498,600 0% |
| 2022 | $5,706 +2% | $498,700 +1.9% |
| 2021 | $5,595 +10.8% | $489,300 +1.9% |
| 2020 | $5,049 -27.6% | $480,200 +2.5% |
| 2019 | $6,976 +34.9% | $468,500 +0.1% |
| 2018 | $5,173 +0.7% | $468,200 -0.1% |
| 2017 | $5,139 -1% | $468,500 +1.3% |
| 2016 | $5,191 +2% | $462,400 -2.5% |
| 2014 | $5,090 | $474,200 -3.8% |
| 2013 | $5,090 +3.4% | $492,800 +12.6% |
| 2012 | $4,925 +16.9% | $437,600 +15.4% |
| 2011 | $4,214 +52.3% | $379,100 +52.7% |
| 2010 | $2,767 +164% | $248,200 +462.8% |
| 2009 | $1,048 | $44,100 |
Find assessor info on the county website
Neighborhood: 47201
Nearby homes
- $626,5004 bd4 ba4.3k sqft5163 Northwood Dr, Columbus, IN 47201Off Market

- $611,8004 bd3 ba4.1k sqft5183 Northwood Dr, Columbus, IN 47201Off Market
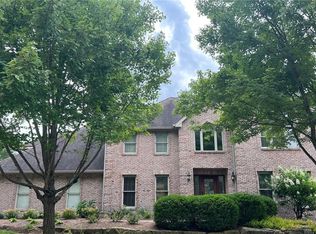
- $539,2003 bd3 ba2.9k sqft5112 Woodbriar Ct, Columbus, IN 47201Off Market
- $725,0005 bd4 ba4.8k sqft955 Baywood Ct, Columbus, IN 47201Sold
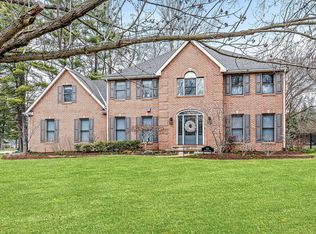
- $630,9005 bd3 ba4k sqft5121 Woodbriar Ct, Columbus, IN 47201Off Market
- $618,5006 bd4 ba2.9k sqft5122 Woodbriar Ct, Columbus, IN 47201Off Market
- $579,3004 bd4 ba2.8k sqft5203 Northwood Dr, Columbus, IN 47201Off Market
- $642,2003 bd3 ba2.3k sqft5184 Northwood Dr, Columbus, IN 47201Off Market
Nearby schools
GreatSchools rating
- 8/10Southside Elementary SchoolGrades: PK-6Distance: 2.4 mi
- 5/10Central Middle SchoolGrades: 7-8Distance: 3.7 mi
- 7/10Columbus North High SchoolGrades: 9-12Distance: 4.5 mi
Schools provided by the listing agent
- Elementary: Southside Elementary School
- Middle: Central Middle School
- High: Columbus North High School
Source: MIBOR as distributed by MLS GRID. This data may not be complete. We recommend contacting the local school district to confirm school assignments for this home.


Get pre-qualified for a loan
At Zillow Home Loans, we can pre-qualify you in as little as 5 minutes with no impact to your credit score.An equal housing lender. NMLS #10287.
Sell for more on Zillow
Get a Zillow Showcase℠ listing at no additional cost and you could sell for .
$641,700
2% more
+$12,834
With Zillow Showcase(estimated)
$654,534
- Indiana
- Bartholomew County
- Columbus
- 47201
- 5173 Northwood Dr
Nearby cities
Nearby neighborhoods
Nearby zip codes
Other Columbus Topics
