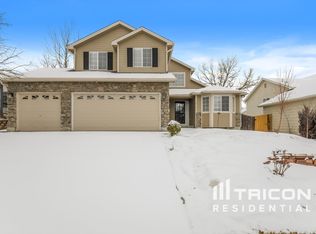
Welcome to this wonderful home, nestled in the heart of a highly sought-after neighborhood with multiple parks and shopping close by. This impeccable residence has been meticulously maintained, with a loving touch. Stepping through the threshold, you'll immediately be met with an open floor plan. Journey to the private back deck to dream about your morning coffee or tea as a gentle breeze rustles the leaves of the mature trees. As you wander through the rooms, each space invites you to create cherished memories with loved ones. The kitchen, is adorned with a cooktop and double oven, beckoning you to unleash your culinary prowess! Imagine the laughter and scents of delectable delights wafting through the air as you prepare meals that will bring joy to those gathered around the dining table. Highly sought after Cherry Creek Schools!
Sold for $629,900
$629,900
5173 S Ukraine Street, Aurora, CO 80015
4beds
3,346sqft
Single Family Residence
Built in 1999
6,043 Square Feet Lot
$620,400 Zestimate®
$188/sqft
$3,551 Estimated rent
Home value
$620,400
$589,000 - $651,000
$3,551/mo
Zestimate® history
Owner options
List your home for rent
$3,551/mo
Rent Zestimate®
Find your next renter with Zillow Rental Manager. Plus, with online applications, you can quickly screen prospective tenants – for free.
$3,551/mo
Rent Zestimate®
Refinance and save
$3,978/mo
Est. payment
Refinancing to a lower rate could help reduce your monthly payments and save thousands over the life of the loan.
$3,978/mo
Est. payment
Explore your selling options
Work with a Zillow partner agent
Leverage their expertise and Zillow's premium Showcase listings to get your home seen by more buyers.
Get startedList with your own agent
Get your home in front of millions of buyers by listing it on Zillow.
Learn how to do itSell it yourself
Take full control of how buyers see your home on Zillow by listing For Sale by Owner (FSBO).
List your homeWhat's special
Cherry creek schoolsMultiple parksOpen floor plan
Zillow last checked:
Listing updated:
Listed by:
Justin Reyher 720-939-9494,
Beacon Real Estate Services LLC
Bought with:
April Rasmussen, 100055685
Coldwell Banker Realty 24
Source: REcolorado as distributed by MLS GRID,MLS#: 3520933
Facts & features
Interior
Bedrooms & bathrooms
- Bedrooms: 4
- Bathrooms: 4
- Full bathrooms: 2
- 3/4 bathrooms: 1
- 1/2 bathrooms: 1
- Main level bathrooms: 3
- Main level bedrooms: 3
Primary bedroom
- Level: Main
Bedroom
- Level: Main
Bedroom
- Level: Main
Bedroom
- Level: Basement
Primary bathroom
- Level: Main
Bathroom
- Level: Main
Bathroom
- Level: Main
Bathroom
- Level: Basement
Dining room
- Level: Main
Family room
- Level: Main
Family room
- Level: Basement
Kitchen
- Level: Main
Laundry
- Level: Main
Living room
- Level: Main
Workshop
- Description: Workout Room Or Storage Area
- Level: Basement
Heating
- Forced Air
Cooling
- Central Air
Appliances
- Included: Cooktop, Dishwasher, Disposal, Double Oven, Dryer, Microwave, Refrigerator, Washer
- Laundry: In Unit
Features
- Ceiling Fan(s), Laminate Counters, Pantry, Primary Suite
- Flooring: Wood
- Windows: Double Pane Windows, Window Coverings
- Basement: Finished,Partial
- Number of fireplaces: 1
- Fireplace features: Family Room
Interior area
- Total structure area: 3,346
- Total interior livable area: 3,346 sqft
- Finished area above ground: 2,059
- Finished area below ground: 908
Property
Parking
- Total spaces: 3
- Parking features: Garage - Attached
- Attached garage spaces: 3
Features
- Levels: One
- Stories: 1
- Patio & porch: Deck, Front Porch
- Exterior features: Private Yard
- Fencing: Partial
Lot
- Size: 6,043 Square Feet
- Features: Many Trees, Sprinklers In Front, Sprinklers In Rear
Details
- Parcel number: 033910338
- Special conditions: Standard
Construction
Type & style
- Home type: SingleFamily
- Architectural style: Traditional
- Property subtype: Single Family Residence
Materials
- Wood Siding
- Foundation: Concrete Perimeter
Condition
- Year built: 1999
Utilities & green energy
- Electric: 110V, 220 Volts
- Sewer: Public Sewer
- Water: Public
- Utilities for property: Cable Available, Electricity Connected, Natural Gas Connected, Phone Available
Community & HOA
Community
- Subdivision: Saddle Rock Ridge
HOA
- Has HOA: Yes
- HOA fee: $360 semi-annually
- HOA name: Westwind Management
- HOA phone: 303-369-1800
Location
- Region: Aurora
Financial & listing details
- Price per square foot: $188/sqft
- Tax assessed value: $638,700
- Annual tax amount: $3,715
- Date on market: 7/7/2023
- Listing terms: Cash,Conventional,FHA,VA Loan
- Exclusions: Seller's Personal Property.
- Ownership: Individual
- Electric utility on property: Yes
- Road surface type: Paved
Price history
| Date | Event | Price |
|---|---|---|
| 9/5/2023 | Sold | $629,900+1436.3%$188/sqft |
Source:  REcolorado as distributed by MLS GRID #3520933 Report a problem REcolorado as distributed by MLS GRID #3520933 Report a problem | ||
| 7/18/2017 | Sold | $41,000-89.7%$12/sqft |
Source: Public Record Report a problem | ||
| 6/16/2017 | Listed for sale | $399,000+59.6%$119/sqft |
Source: ONE REALTY LLC #8830014 Report a problem | ||
| 3/16/2010 | Sold | $250,000-12.1%$75/sqft |
Source: Public Record Report a problem | ||
| 12/13/2009 | Listing removed | $284,500$85/sqft |
Source: The HomeSmiths Team - Keller Williams #753937 Report a problem | ||
| 3/21/2009 | Listed for sale | $284,500+13.8%$85/sqft |
Source: Linda Dunning #753937 Report a problem | ||
| 12/21/2001 | Sold | $250,000+18.1%$75/sqft |
Source: Public Record Report a problem | ||
| 11/29/1999 | Sold | $211,725$63/sqft |
Source: Public Record Report a problem | ||
Public tax history
| Year | Property taxes | Tax assessment |
|---|---|---|
| 2025 | $4,665 +11.3% | $39,919 -1.4% |
| 2024 | $4,192 +12.9% | $40,488 -9.2% |
| 2023 | $3,715 -0.7% | $44,601 +39% |
| 2022 | $3,742 | $32,089 -2.8% |
| 2021 | -- | $33,012 +4.5% |
| 2020 | $3,608 +9.1% | $31,589 |
| 2019 | $3,308 | $31,589 +16.5% |
| 2018 | $3,308 +1.5% | $27,108 |
| 2017 | $3,260 | $27,108 +8% |
| 2016 | -- | $25,098 |
| 2015 | -- | $25,098 +35% |
| 2014 | $3,064 +23.8% | $18,586 -8.2% |
| 2013 | $2,475 | $20,240 |
| 2012 | -- | $20,240 |
| 2011 | $2,435 +3% | $20,240 +4.2% |
| 2010 | $2,365 -10.5% | $19,430 |
| 2009 | $2,641 | $19,430 -10.4% |
| 2008 | -- | $21,675 |
| 2007 | -- | $21,675 +2.9% |
| 2006 | -- | $21,054 |
| 2005 | -- | $21,054 +3.4% |
| 2002 | $2,426 +1.2% | $20,370 +6.9% |
| 2001 | $2,398 | $19,050 |
Find assessor info on the county website
Neighborhood: 80015
Nearby homes
- $621,9006 bd3 ba2.7k sqft5153 S Ukraine St, Aurora, CO 80015Off Market
- $550,0004 bd3 ba2.7k sqft5193 S Ukraine St, Aurora, CO 80015Sold

- $577,4004 bd3 ba2k sqft5190 S Tibet St, Aurora, CO 80015Off Market
- $532,9003 bd3 ba1.4k sqft5133 S Ukraine St, Aurora, CO 80015Off Market
- $583,2004 bd3 ba2.9k sqft5180 S Tibet St, Aurora, CO 80015Off Market
- $565,1003 bd3 ba2k sqft5215 S Ukraine St, Aurora, CO 80015Off Market
- $625,3004 bd4 ba2.7k sqft5114 S Ukraine St, Aurora, CO 80015Off Market
- $557,1003 bd3 ba2k sqft5202 S Tibet St, Aurora, CO 80015Off Market
Nearby schools
GreatSchools rating
- 5/10Antelope Ridge Elementary SchoolGrades: PK-5Distance: 0.3 mi
- 4/10Thunder Ridge Middle SchoolGrades: 6-8Distance: 0.6 mi
- 9/10Eaglecrest High SchoolGrades: 9-12Distance: 0.6 mi
Schools provided by the listing agent
- Elementary: Antelope Ridge
- Middle: Thunder Ridge
- High: Eaglecrest
- District: Cherry Creek 5
Source: REcolorado as distributed by MLS GRID. This data may not be complete. We recommend contacting the local school district to confirm school assignments for this home.
Get a cash offer in 3 minutes
Find out how much your home could sell for in as little as 3 minutes with a no-obligation cash offer.
Estimated market value
$620,400
Get a cash offer in 3 minutes
Find out how much your home could sell for in as little as 3 minutes with a no-obligation cash offer.
Estimated market value
$620,400
- Colorado
- Arapahoe County
- Aurora
- 80015
- 5173 S Ukraine Street
Nearby cities
Nearby neighborhoods
Nearby zip codes
Other Aurora Topics
