**OPEN HOUSE Saturday Sept. 5th 12pm-2pm**
Located in Troy’s highly desirable Bailey’s Vineyards subdivision and served by the Bloomfield Hills School District, this impressive 5-bedroom, 5-full and 2-half-bath home and 3 car garage offers just over 5,000 square feet of beautifully designed living space. A dramatic two-story foyer creates a memorable first impression and flows into the soaring two-story great room. The massive kitchen features an oversized island with abundant space for gathering, entertaining and everyday living. A four-season room provides a comfortable place to enjoy the surrounding scenery throughout the year. Every bedroom features its own walk-in closet, while the spacious primary suite includes two separate walk-in closets. The finished walkout basement lives like an extension of the main home, complete with a full kitchen, an ensuite bedroom with a walk-in closet, an additional full bathroom, and plenty of space for entertaining, extended family or overnight guests. Set on nearly half an acre, the property features manicured landscaping and mature trees that create a private, tucked-away setting. The expansive backyard offers multiple outdoor living areas, including a large patio, brick-paver gathering space, landscape screening, and beautiful natural-stone retaining walls and steps woven throughout the property. The roof was replaced in 2022, adding another important update to this exceptional home. A rare opportunity to own a spacious luxury home in Troy with Bloomfield Hills Schools, impressive architecture and room for everyone. Home faces East
For sale
$1,299,000
5173 Serena Dr, Troy, MI 48098
5beds
7,602sqft
Single Family Residence
Built in 1998
0.49 Acres Lot
$-- Zestimate®
$171/sqft
$79/mo HOA
What's special
- 7 days
- 2,239
- 148
Zillow last checked:
Listing updated:
Listed by:
Mark Kattula 586-899-8881,
@properties Christie's Int'l R.E. Birmingham 248-850-8632
Source: Realcomp II,MLS#: 20261070366
Facts & features
Interior
Bedrooms & bathrooms
- Bedrooms: 5
- Bathrooms: 7
- Full bathrooms: 5
- 1/2 bathrooms: 2
Primary bedroom
- Level: Second
- Area: 285
- Dimensions: 19 X 15
Bedroom
- Level: Second
- Area: 154
- Dimensions: 14 X 11
Bedroom
- Level: Second
- Area: 192
- Dimensions: 16 X 12
Bedroom
- Level: Basement
- Area: 182
- Dimensions: 14 X 13
Bedroom
- Level: Second
- Area: 154
- Dimensions: 14 X 11
Primary bathroom
- Level: Second
- Area: 152
- Dimensions: 19 X 8
Other
- Level: Second
- Area: 105
- Dimensions: 15 X 7
Other
- Level: Basement
- Area: 49
- Dimensions: 7 X 7
Other
- Level: Basement
- Area: 54
- Dimensions: 9 X 6
Other
- Level: Second
- Area: 54
- Dimensions: 9 X 6
Other
- Level: Entry
- Area: 56
- Dimensions: 7 X 8
Other
- Level: Entry
- Area: 30
- Dimensions: 6 X 5
Other
- Level: Entry
- Area: 35
- Dimensions: 7 X 5
Dining room
- Level: Entry
- Area: 208
- Dimensions: 16 X 13
Game room
- Level: Basement
- Area: 660
- Dimensions: 30 X 22
Great room
- Level: Entry
- Area: 432
- Dimensions: 24 X 18
Kitchen
- Level: Entry
- Area: 437
- Dimensions: 23 X 19
Other
- Level: Basement
- Area: 156
- Dimensions: 13 X 12
Laundry
- Level: Entry
- Area: 72
- Dimensions: 9 X 8
Library
- Level: Entry
- Area: 196
- Dimensions: 14 X 14
Living room
- Level: Entry
- Area: 238
- Dimensions: 17 X 14
Other
- Level: Basement
- Area: 276
- Dimensions: 23 X 12
Heating
- Forced Air, Natural Gas
Appliances
- Included: Dishwasher, Disposal, Dryer, Free Standing Refrigerator, Microwave, Washer
Features
- Basement: Finished,Walk Out Access
- Has fireplace: Yes
- Fireplace features: Basement, Great Room, Living Room
Interior area
- Total interior livable area: 7,602 sqft
- Finished area above ground: 5,002
- Finished area below ground: 2,600
Property
Parking
- Total spaces: 3.5
- Parking features: Threeand Half Car Garage, Attached, Side Entrance
- Attached garage spaces: 3.5
Features
- Levels: Two
- Stories: 2
- Entry location: GroundLevel
- Pool features: None
Lot
- Size: 0.49 Acres
- Dimensions: 114.7 x 187.3
Details
- Parcel number: 2007351045
- Special conditions: Short Sale No,Standard
Construction
Type & style
- Home type: SingleFamily
- Architectural style: Colonial
- Property subtype: Single Family Residence
Materials
- Brick, Wood Siding
- Foundation: Basement, Poured, Sump Pump
Condition
- New construction: No
- Year built: 1998
- Major remodel year: 2022
Utilities & green energy
- Sewer: Public Sewer
- Water: Public
Community & HOA
Community
- Subdivision: BAILEYS VINEYARDS SUB
HOA
- Has HOA: Yes
- HOA fee: $950 annually
- HOA phone: 248-321-6237
Location
- Region: Troy
Financial & listing details
- Price per square foot: $171/sqft
- Tax assessed value: $553,950
- Annual tax amount: $19,099
- Date on market: 9/5/2026
- Cumulative days on market: 7 days
- Listing agreement: Exclusive Right To Sell
- Listing terms: Cash,Conventional
Estimated market value
Not available
Estimated sales range
Not available
Not available
Price history
| Date | Event | Price |
|---|---|---|
| 9/5/2026 | Listed for sale | $1,299,000-7.2%$171/sqft |
Source:  Realcomp II #20261070366 Report a problem Realcomp II #20261070366 Report a problem | ||
| 7/21/2026 | Listing removed | $1,399,900$184/sqft |
Source: Realcomp II #20261048283 Report a problem | ||
| 6/28/2026 | Listed for sale | $1,399,900-6.7%$184/sqft |
Source: Realcomp II #20261048283 Report a problem | ||
| 6/26/2026 | Listing removed | $1,499,900$197/sqft |
Source: Realcomp II #20261042183 Report a problem | ||
| 6/10/2026 | Listed for sale | $1,499,900+53.8%$197/sqft |
Source: Realcomp II #20261042183 Report a problem | ||
| 4/19/2023 | Listing removed | -- |
Source:  MiRealSource #40100622 Report a problem MiRealSource #40100622 Report a problem | ||
| 4/21/2021 | Sold | $975,000-2.4%$128/sqft |
Source: Public Record Report a problem | ||
| 2/27/2021 | Pending sale | $998,500$131/sqft |
Source: Realcomp II #2200071693 Report a problem | ||
| 2/17/2021 | Price change | $998,500-7.1%$131/sqft |
Source: Realcomp II #2200071693 Report a problem | ||
| 10/12/2020 | Price change | $1,075,000-4.4%$141/sqft |
Source: Sine & Monaghan, REALTORS� Real Living #2200071693 Report a problem | ||
| 9/9/2020 | Listed for sale | $1,125,000$148/sqft |
Source: Sine & Monaghan Realtors Real Living LLC SC #2200071693 Report a problem | ||
| 12/7/2019 | Listing removed | $1,125,000$148/sqft |
Source: Keller Williams Realty Lakeside Market Center #31377544 Report a problem | ||
| 7/27/2019 | Price change | $1,125,000-1.7%$148/sqft |
Source: Keller Williams Realty Lakeside Market Center #31377544 Report a problem | ||
| 5/15/2019 | Listed for sale | $1,145,000$151/sqft |
Source: Keller Williams Realty Lakeside Market Center #31377544 Report a problem | ||
| 5/6/2019 | Pending sale | $1,145,000$151/sqft |
Source: Keller Williams Realty Lakeside Market Center #31377544 Report a problem | ||
| 4/24/2019 | Listed for sale | $1,145,000$151/sqft |
Source: Keller Williams Realty Lakeside #31377544 Report a problem | ||
| 10/1/2018 | Listing removed | $1,145,000$151/sqft |
Source: Coldwell Banker Weir Manuel #217107016 Report a problem | ||
| 7/2/2018 | Price change | $1,145,000-2.1%$151/sqft |
Source: Coldwell Banker Weir Manuel #217107016 Report a problem | ||
| 12/5/2017 | Price change | $1,169,000-2.6%$154/sqft |
Source: Coldwell Banker Weir Manuel #217107016 Report a problem | ||
| 4/29/2017 | Listed for sale | $1,200,000-7.7%$158/sqft |
Source: Coldwell Banker Weir Manuel-GPF #217031716 Report a problem | ||
| 12/8/2015 | Listing removed | $1,300,000$171/sqft |
Source: Owner Report a problem | ||
| 10/14/2015 | Listed for sale | $1,300,000+550%$171/sqft |
Source: Owner Report a problem | ||
| 10/12/1999 | Sold | $200,000$26/sqft |
Source: Public Record Report a problem | ||
Public tax history
| Year | Property taxes | Tax assessment |
|---|---|---|
| 2025 | -- | $585,890 +5% |
| 2024 | -- | $557,970 +6.2% |
| 2023 | -- | $525,330 +7.8% |
| 2022 | -- | $487,360 -7.9% |
| 2021 | -- | $529,350 +6% |
| 2020 | -- | $499,460 -2.1% |
| 2019 | -- | $510,400 +5.6% |
| 2015 | -- | $483,200 +15.4% |
| 2014 | -- | $418,760 +14.1% |
| 2011 | -- | $367,140 |
| 2010 | -- | $367,140 -3.2% |
| 2009 | -- | $379,120 -32.9% |
| 2003 | -- | $565,160 +11.6% |
| 2002 | -- | $506,540 +15.3% |
| 2001 | $15,601 +5.4% | $439,310 +3.2% |
| 2000 | $14,803 | $425,690 |
Find assessor info on the county website
Monthly payment
Est. payment
Payment breakdown
Explore the cost of this home by adjusting the details. Changes won't be saved.Climate risks
Neighborhood: 48098
Similar homes
- $929,9004 bd6 ba6.3k sqft4523 Rivers Edge Dr, Troy, MI 48098For Sale

 MLS ID #20261060915, Luyao Jiang, EXP Realty Main. Realcomp II
 - $1,499,0005 bd6 ba7.8k sqft5520 Whitehall Blvd, Rochester, MI 48306For Sale
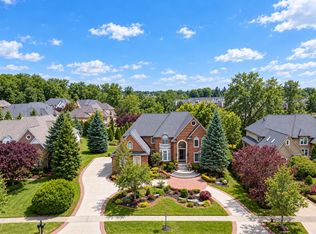
 MLS ID #25059954, Andrew Van Slyke, Coldwell Banker Professionals. MichRIC
 - $1,099,0005 bd6 ba7.8k sqft29 Marlborough Dr, Bloomfield Hills, MI 48302For Sale
 MLS ID #20261059105, Jill Polenz, KW Domain. Realcomp II
 - $1,275,0005 bd6 ba8k sqft5724 Murfield Dr, Rochester, MI 48306For Sale
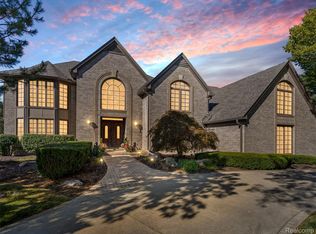 MLS ID #20251041665, Joshua Buza, GoodHome Realty LLC. Realcomp II
 - $1,195,0006 bd7 ba8.1k sqft833 Lakewood Dr, Rochester Hills, MI 48309For SaleMLS ID #26036870, Lee Lieberman, List to Sell Realty LLC. MichRIC
- $1,179,9005 bd6 ba7.7k sqft2076 Shore Hill Ct, West Bloomfield, MI 48323For SaleMLS ID #20261048710, Kathy A Manoogian, Coldwell Banker Professionals-Birm. Realcomp II
- $1,350,0004 bd5 ba5.6k sqft5539 Carrollton Ct, Rochester, MI 48306For Sale
 MLS ID #50212514, Jonathan Minerick, HomeCoin.com. MiRealSource
 - $1,150,0004 bd4 ba4k sqft2531 Cedar Brook Ct, Rochester Hills, MI 48309For SaleMLS ID #20261054405, Jeffery Alasina, Coldwell Banker Professionals-Birm. Realcomp II
- $1,200,0004 bd6 ba5.1k sqft2910 Addison Cir N, Rochester, MI 48306For SaleMLS ID #26042050, Emer Kenny, Keller Williams Paint Creek. MichRIC
- $1,695,8884 bd6 ba6.2k sqft460 E Long Lake Rd, Bloomfield Hills, MI 48304For SaleMLS ID #26038037, Stanley Dickson, Trowbridge Realty. MichRIC
- $998,0003 bd3 ba4.4k sqft5044 Christy Ct, Troy, MI 48098For SaleMLS ID #20261029681, Nanci J Rands, The Agency Hall & Hunter. Realcomp II
- $850,0005 bd5 ba6k sqft4700 Botany Gln, Commerce Township, MI 48382For SaleMLS ID #20261071122, Jeffrey J Kashat, KW Domain. Realcomp II
- $1,225,0004 bd6 ba7.7k sqft6620 Minnow Pond Dr, West Bloomfield, MI 48322For SaleMLS ID #20261041229, Byron Suggs, Woodward Square Realty, LLC. Realcomp II
- $1,375,0005 bd7 ba8.1k sqft36270 Vita Bella Dr, Clinton Township, MI 48035For SaleMLS ID #20261031682, Delia Martin, KW Platinum. Realcomp II
- $1,299,9004 bd7 ba6.8k sqft6705 College Park Dr, Clarkston, MI 48346For SaleMLS ID #20261037011, Sally Hendrix, Century 21 Professionals Clarkston. Realcomp II
- $1,700,0005 bd6 ba7.4k sqft4650 Lahser Rd, Bloomfield Hills, MI 48302For SaleMLS ID #20261022087, Brandon Curry, Signature Sotheby's International Realty Bham. Realcomp II
- $1,395,0006 bd6 ba6.6k sqft840 High View Ct, Oxford, MI 48371For SaleMLS ID #20261062832, William Whitehouse, Berkshire Hathaway HomeServices Kee Realty Bham. Realcomp II
- $679,0004 bd4 ba3.9k sqft3454 Paddington Dr, Troy, MI 48084For SaleMLS ID #20261056198, Joe Cubera, KW Domain. Realcomp II
- $1,399,9004 bd4 ba4.9k sqft16281 Buckingham Ave, Beverly Hills, MI 48025For SaleMLS ID #20261057764, James Danley, KW Domain. Realcomp II
- $1,050,0004 bd4 ba5.5k sqft1887 Harvest Ln, Bloomfield Hills, MI 48302For SaleMLS ID #20261060157, Rashad Elabed, JNA Real Estate. Realcomp II
