Nestled on an impressively landscaped lot, this home boasts waterfront views from many rooms. Located in the coveted Phase III section of Covington Shores, the home's cool tones and sophisticated style combine beautifully with its light-filled, open, and flowing floor plan. The generous foyer sets the stage for the home's purposeful design. The oversized great room flows easily to a renovated kitchen that will inspire you. It offers ample storage and a handsome stainless appliance suite. In addition to a large formal dining room, the main floor offers a large office with voluminous ceilings. The home offers five bedrooms, all of them en suite. The finished lower level sports lookout windows, a generous family room, storage, and a full bathroom. Minutes from Notre Dame, shopping, the hospitals, and restaurants, this amazing home feels a world away but is close to it all.
Closed
$825,000
51730 Harborough Dr, Granger, IN 46530
5beds
5,280sqft
Single Family Residence
Built in 2004
0.56 Acres Lot
$-- Zestimate®
$--/sqft
$4,698 Estimated rent
Home value
Not available
Estimated sales range
Not available
$4,698/mo
Zestimate® history
Owner options
List your home for rent
$4,698/mo
Rent Zestimate®
Find your next renter with Zillow Rental Manager. Plus, with online applications, you can quickly screen prospective tenants – for free.
$4,698/mo
Rent Zestimate®
Refinance and save
$4,120/mo
Est. payment
Refinancing to a lower rate could help reduce your monthly payments and save thousands over the life of the loan.
$4,120/mo
Est. payment
Explore your selling options
Work with a Zillow partner agent
Leverage their expertise and Zillow's premium Showcase listings to get your home seen by more buyers.
Get startedList with your own agent
Get your home in front of millions of buyers by listing it on Zillow.
Learn how to do itSell it yourself
Take full control of how buyers see your home on Zillow by listing For Sale by Owner (FSBO).
List your homeWhat's special
Waterfront viewsLarge formal dining roomGenerous family roomGenerous foyerOversized great roomSophisticated styleCool tones
Zillow last checked:
Listing updated:
Listed by:
Dru W Cash 574-255-5858,
RE/MAX 100
Bought with:
Jan Lazzara, RB14028862
RE/MAX 100
Source: IRMLS,MLS#: 202415422
Facts & features
Interior
Bedrooms & bathrooms
- Bedrooms: 5
- Bathrooms: 5
- Full bathrooms: 4
- 1/2 bathrooms: 1
- Main level bedrooms: 1
Bedroom 1
- Level: Main
Bedroom 2
- Level: Upper
Heating
- Natural Gas, Forced Air
Cooling
- Central Air
Appliances
- Included: Disposal, Refrigerator, Gas Range
- Laundry: Main Level
Features
- 1st Bdrm En Suite, Ceiling-9+, Cathedral Ceiling(s), Ceiling Fan(s), Walk-In Closet(s), Stone Counters, Crown Molding, Entrance Foyer, Soaking Tub, Kitchen Island, Natural Woodwork, Open Floorplan, Main Level Bedroom Suite, Formal Dining Room, Great Room, Custom Cabinetry
- Flooring: Hardwood, Carpet
- Doors: Six Panel Doors
- Windows: Window Treatments
- Basement: Daylight,Full,Finished,Concrete
- Number of fireplaces: 1
- Fireplace features: Living Room
Interior area
- Total structure area: 5,713
- Total interior livable area: 5,280 sqft
- Finished area above ground: 3,480
- Finished area below ground: 1,800
Property
Parking
- Total spaces: 3
- Parking features: Attached, Garage Door Opener
- Attached garage spaces: 3
Features
- Levels: Two
- Stories: 2
- Patio & porch: Deck, Porch Covered
- Exterior features: Irrigation System
- Has view: Yes
- On waterfront: Yes
- Waterfront features: Waterfront, Pond
Lot
- Size: 0.56 Acres
- Dimensions: 135X179
- Features: Cul-De-Sac, Many Trees, Few Trees, Wooded, City/Town/Suburb, Landscaped
Details
- Parcel number: 710414407001.000011
Construction
Type & style
- Home type: SingleFamily
- Property subtype: Single Family Residence
Materials
- Brick
- Roof: Asphalt
Condition
- New construction: No
- Year built: 2004
Utilities & green energy
- Gas: NIPSCO
- Sewer: Septic Tank
- Water: Well
- Utilities for property: Cable Connected
Community & HOA
Community
- Security: Security System
- Subdivision: Covington Shores
Location
- Region: Granger
Financial & listing details
- Tax assessed value: $663,900
- Annual tax amount: $6,639
- Date on market: 5/25/2024
- Listing terms: Cash,Conventional
Price history
| Date | Event | Price |
|---|---|---|
| 5/23/2024 | Sold | $825,000+6.5% |
Source:  IRMLS #202415422 Report a problem IRMLS #202415422 Report a problem | ||
| 5/15/2024 | Pending sale | $774,900 |
Source: IRMLS #202415422 Report a problem | ||
| 5/3/2024 | Listed for sale | $774,900 |
Source: IRMLS #202415422 Report a problem | ||
| 5/3/2024 | Listing removed | $774,900 |
Source: IRMLS #202414065 Report a problem | ||
| 4/25/2024 | Listed for sale | $774,900 |
Source: IRMLS #202414065 Report a problem | ||
Public tax history
| Year | Property taxes | Tax assessment |
|---|---|---|
| 2024 | $6,081 -8.4% | $732,300 +10.3% |
| 2023 | $6,639 +12.6% | $663,900 |
| 2022 | $5,894 +2.5% | $663,900 +12.6% |
| 2021 | $5,753 +41.5% | $589,400 +2.5% |
| 2020 | $4,065 -2.9% | $575,300 +41.5% |
| 2019 | $4,188 -3.7% | $406,500 -1.9% |
| 2018 | $4,349 -1.9% | $414,400 +1.4% |
| 2017 | $4,434 +11.6% | $408,800 -1% |
| 2016 | $3,975 -5.2% | $412,800 +11.2% |
| 2014 | $4,190 -6.1% | $371,100 -0.9% |
| 2013 | $4,463 +4.2% | $374,400 -0.6% |
| 2012 | $4,283 -19% | $376,500 -20.7% |
| 2011 | $5,286 -8.9% | $475,000 -10.8% |
| 2010 | $5,802 -5.4% | $532,300 |
| 2009 | $6,136 | $532,300 +10.7% |
| 2007 | -- | $480,800 |
| 2006 | $11,998 | $480,800 |
Find assessor info on the county website
Neighborhood: Covington Shores
Nearby homes
- $687,5004 bd3 ba3.1k sqft51750 Harborough Dr, Granger, IN 46530Off Market
- $1,023,6005 bd5 ba5.7k sqft14219 Brampton Dr, Granger, IN 46530Off Market
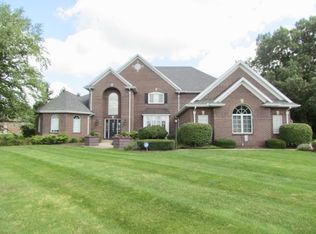
- $1,160,2004 bd5 ba3.9k sqft14260 Meridian Xing, Granger, IN 46530Off Market
- $150,0000.54 Acres51727 Salem Meadows Dr #15, Granger, IN 46530Lot/Land
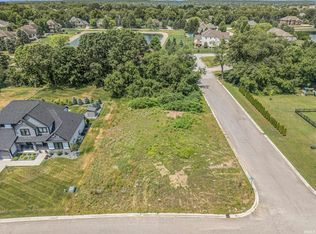
- $897,0004 bd6 ba4.7k sqft51770 Harborough Dr, Granger, IN 46530Sold
- $1,300-- bd-- ba-- sqft51727 Salem Meadows Dr, Granger, IN 46530Off Market
- $1,194,3005 bd5 ba5.4k sqft51749 Salem Meadows Dr, Granger, IN 46530Off Market
- $1,114,6005 bd5 ba4.3k sqft51691 Salem Meadows Dr, Granger, IN 46530Off Market
Nearby schools
GreatSchools rating
- 9/10Northpoint Elementary SchoolGrades: K-5Distance: 1.4 mi
- 10/10Discovery Middle SchoolGrades: 6-8Distance: 4.2 mi
- 10/10Penn High SchoolGrades: 9-12Distance: 4.8 mi
Schools provided by the listing agent
- Elementary: Northpoint
- Middle: Discovery
- High: Penn
- District: Penn-Harris-Madison School Corp.
Source: IRMLS. This data may not be complete. We recommend contacting the local school district to confirm school assignments for this home.


Get pre-qualified for a loan
At Zillow Home Loans, we can pre-qualify you in as little as 5 minutes with no impact to your credit score.An equal housing lender. NMLS #10287.
- Indiana
- Saint Joseph County
- Granger
- 46530
- Covington Shores
- 51730 Harborough Dr
Nearby cities
Nearby neighborhoods
Nearby zip codes
Other Granger Topics
