Welcome to Creekwood, the epitome of luxury living! This stunning townhome offers an impressive 2,181 square feet of beautifully designed space, complete with a breathtaking pond view and a convenient two-car garage. Step inside through the inviting side entrance and be greeted by a spacious foyer that sets the tone for the rest of the home. To your right, you'll find a chef's dream kitchen, featuring a generous island, ample counter space, and abundant cabinet storage. Just off the kitchen, you'll discover a well-appointed laundry room, a stylish half bath, and easy access to the garage, making everyday living a breeze. Beyond the kitchen, the dining area beckons to your left, while the expansive family room to the right is flooded with natural light, creating a warm and welcoming atmosphere. Slide open the glass doors from the dining room to reveal your own private extended lanai, perfect for savoring tranquil views and entertaining guests. A staircase located in the front right of the family room leads you to a fabulous bonus area upstairs. To the left, you'll find two spacious bedrooms, each boasting large walk-in closets, accompanied by a full bath conveniently located between them. On the right side of the bonus area lies your luxurious master suite—a true retreat. This stunning primary suite features an exceptionally large walk-in closet, and an elegant master bath designed for relaxation. With double sinks, a linen closet, and a spacious walk-in tiled shower, this master bath is the perfect sanctuary to unwind. Don't miss the opportunity to make this dream townhome your own—luxury and comfort await you at Creekwood!
Sold for $390,000
$390,000
5174 78TH ST CIRCLE E, BRADENTON, FL 34203
3beds
2,181sqft
Townhouse
Built in 2018
3,170 Square Feet Lot
$389,800 Zestimate®
$179/sqft
$2,873 Estimated rent
Home value
$389,800
$359,000 - $425,000
$2,873/mo
Zestimate® history
Owner options
List your home for rent
$2,873/mo
Rent Zestimate®
Find your next renter with Zillow Rental Manager. Plus, with online applications, you can quickly screen prospective tenants – for free.
$2,873/mo
Rent Zestimate®
Refinance and save
$2,872/mo
Est. payment
Refinancing to a lower rate could help reduce your monthly payments and save thousands over the life of the loan.
$2,872/mo
Est. payment
Explore your selling options
Work with a Zillow partner agent
Leverage their expertise and Zillow's premium Showcase listings to get your home seen by more buyers.
Get startedList with your own agent
Get your home in front of millions of buyers by listing it on Zillow.
Learn how to do itSell it yourself
Take full control of how buyers see your home on Zillow by listing For Sale by Owner (FSBO).
List your homeWhat's special
Generous islandSpacious bedroomsPrivate extended lanaiConvenient two-car garageWell-appointed laundry roomStylish half bathFabulous bonus area
Zillow last checked:
Listing updated:
Listed by:
Rachel Woodruff, PA 941-705-8686,
HOUSE MATCH 941-213-7028
Bought with:
Phoebe Zhang, 3418911
DALTON WADE INC
Source: Stellar MLS,MLS#: A4657883 Originating MLS: Sarasota - Manatee
Originating MLS: Sarasota - Manatee
Facts & features
Interior
Bedrooms & bathrooms
- Bedrooms: 3
- Bathrooms: 3
- Full bathrooms: 2
- 1/2 bathrooms: 1
Rooms
- Room types: Bonus Room, Utility Room
Primary bedroom
- Features: Walk-In Closet(s)
- Level: Second
- Area: 294 Square Feet
- Dimensions: 14x21
Bedroom 2
- Features: Walk-In Closet(s)
- Level: Second
- Area: 132 Square Feet
- Dimensions: 12x11
Bedroom 3
- Features: Walk-In Closet(s)
- Level: Second
- Area: 132 Square Feet
- Dimensions: 12x11
Primary bathroom
- Level: Second
Bathroom 2
- Level: Second
Bathroom 3
- Level: First
Bonus room
- Features: No Closet
- Level: Second
- Area: 228 Square Feet
- Dimensions: 19x12
Dining room
- Level: First
- Area: 117 Square Feet
- Dimensions: 9x13
Kitchen
- Level: First
- Area: 130 Square Feet
- Dimensions: 10x13
Living room
- Level: First
- Area: 266 Square Feet
- Dimensions: 14x19
Heating
- Central, Electric
Cooling
- Central Air
Appliances
- Included: Dishwasher, Disposal, Dryer, Electric Water Heater, Microwave, Range, Refrigerator, Washer
- Laundry: Inside, Laundry Room
Features
- Eating Space In Kitchen, Living Room/Dining Room Combo, Solid Surface Counters, Split Bedroom, Thermostat, Walk-In Closet(s)
- Flooring: Carpet, Ceramic Tile
- Doors: Sliding Doors
- Windows: Hurricane Shutters
- Has fireplace: No
Interior area
- Total structure area: 2,675
- Total interior livable area: 2,181 sqft
Property
Parking
- Total spaces: 2
- Parking features: Driveway, Garage Door Opener
- Attached garage spaces: 2
- Has uncovered spaces: Yes
- Details: Garage Dimensions: 18X20
Features
- Levels: Two
- Stories: 2
- Patio & porch: Rear Porch
- Exterior features: Irrigation System, Lighting, Sidewalk
Lot
- Size: 3,170 Square Feet
- Residential vegetation: Mature Landscaping, Trees/Landscaped
Details
- Parcel number: 1731007459
- Zoning: PDR
- Special conditions: None
Construction
Type & style
- Home type: Townhouse
- Property subtype: Townhouse
Materials
- Block, Stucco
- Foundation: Slab
- Roof: Shingle
Condition
- New construction: No
- Year built: 2018
Details
- Warranty included: Yes
Utilities & green energy
- Sewer: Public Sewer
- Water: Public
- Utilities for property: Public, Street Lights, Underground Utilities, Water Available
Community & HOA
Community
- Features: Deed Restrictions, Pool, Sidewalks
- Pet fee: $0 monthly
- Subdivision: CREEKWOOD TOWNHOMES
HOA
- Has HOA: Yes
- Services included: Community Pool, Maintenance Grounds, Private Road
- HOA fee: $270 monthly
- HOA name: Nicole Banks
- HOA phone: 941-870-4920
Location
- Region: Bradenton
Financial & listing details
- Price per square foot: $179/sqft
- Tax assessed value: $384,740
- Date on market: 7/3/2025
- Cumulative days on market: 68 days
- Listing terms: Cash,Conventional,FHA,VA Loan
- Ownership: Fee Simple
- Total actual rent: 0
- Road surface type: Asphalt
Price history
| Date | Event | Price |
|---|---|---|
| 11/12/2025 | Sold | $390,000-4.9%$179/sqft |
Source:  Stellar MLS #A4657883 Report a problem Stellar MLS #A4657883 Report a problem | ||
| 9/10/2025 | Pending sale | $410,000$188/sqft |
Source: Stellar MLS #A4657883 Report a problem | ||
| 7/3/2025 | Listed for sale | $410,000+41.4%$188/sqft |
Source: Stellar MLS #A4657883 Report a problem | ||
| 3/25/2019 | Sold | $289,990$133/sqft |
Source: Public Record Report a problem | ||
Public tax history
| Year | Property taxes | Tax assessment |
|---|---|---|
| 2025 | -- | $274,115 +2.9% |
| 2024 | -- | $266,390 +3% |
| 2023 | -- | $258,631 +3% |
| 2022 | -- | $251,098 +3% |
| 2021 | -- | $243,784 +1.4% |
| 2020 | -- | $240,418 +337.1% |
| 2019 | $1,041 | $55,000 |
| 2018 | $1,041 +19.7% | $55,000 |
| 2017 | $870 | $55,000 |
| 2016 | -- | $55,000 |
Find assessor info on the county website
Neighborhood: Creekwood
Nearby homes
- $288,9002 bd2 ba1.6k sqft5170 78th Street Cir E, Bradenton, FL 34203Off Market
- $289,1002 bd3 ba1.5k sqft5170 78th St Cir E, Bradenton, FL 34203Off Market
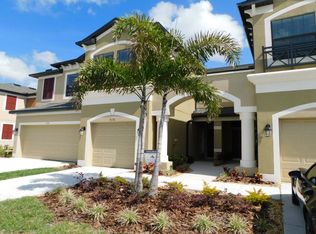
- $366,0003 bd3 ba2.1k sqft5178 78th Street Cir E, Bradenton, FL 34203Off Market
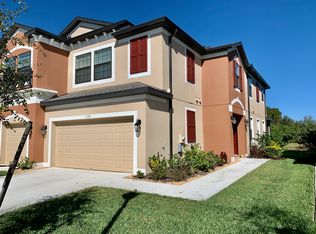
- $386,7003 bd3 ba2.1k sqft5178 78th St Cir E, Bradenton, FL 34203Off Market

- $346,7003 bd3 ba1.9k sqft5166 78th Street Cir E, Bradenton, FL 34203Off Market
- $340,0003 bd3 ba1.8k sqft5166 78th St Cir E, Bradenton, FL 34203Off Market
- $90,0003 bd2 ba1.9k sqft5180 78th Street Cir E, Bradenton, FL 34203Sold
- $327,3003 bd3 ba1.8k sqft5180 78th St Cir E, Bradenton, FL 34203Off Market
Nearby schools
GreatSchools rating
- 8/10Tara Elementary SchoolGrades: PK-5Distance: 1.3 mi
- 4/10Braden River Middle SchoolGrades: 6-8Distance: 2 mi
- 4/10Braden River High SchoolGrades: 9-12Distance: 1.2 mi
Get a cash offer in 3 minutes
Find out how much your home could sell for in as little as 3 minutes with a no-obligation cash offer.
Estimated market value
$389,800
Get a cash offer in 3 minutes
Find out how much your home could sell for in as little as 3 minutes with a no-obligation cash offer.
Estimated market value
$389,800
- Florida
- Manatee County
- Bradenton
- 34203
- Creekwood
- 5174 78TH ST CIRCLE E
Nearby cities
Nearby neighborhoods
Nearby zip codes
Other Bradenton Topics
