Welcome to 5174 Fairington Drive, where the cozy warmth of rustic charm meets the convenience of modern living, right in the heart of Evans, GA. Tucked away on 2.3 acres yet conveniently located near all your favorite shops and restaurants, this home offers the perfect blend of convenience and seclusion. Say goodbye to HOA restrictions and hello to the freedom to wander, wonder, and dream a little bigger. ~~~
Picture yourself pulling into the winding driveway, the hum of cicadas in the air, and all your worries melting away. Time slows down here, letting you soak up every moment. ~~~
Step inside, and you'll feel it - the warmth, the coziness, the potential. This isn't just a house; it's a canvas, waiting for you to make your mark. With a layout that's as smart as it is stylish - split bedrooms for peace and quiet, plus a living room that's just begging for cozy nights by the stone fireplace - you'll feel right at home from the get-go. And if you have a love for houseplants like we do, the dogtrot-style sunroom adjacent to the kitchen will be just the place to pamper your collection. With a whole house fan and vacuum system discreetly integrated, comfort and ease are at your fingertips. Upstairs, a flexible space awaits your creative vision—whether it becomes a fourth bedroom, a home office, or perhaps a retreat for your artistic endeavors, the choice is yours. There's space here for every chapter of life's story. ~~~
As you explore beyond the threshold, you'll notice that it's not just the house that steals your heart; it's the promise of a lifestyle. Imagine enjoying your morning coffee on the covered porch, listening to the sounds of nature as the day comes to life. Cozy up by the firepit in the backyard on chilly winter nights. A workshop with electricity is already in place, and there's plenty of room for additional amenities, whether you're longing for a pool or a pasture. If you're dreaming of a garden to tend, adding a chicken coop or beehives, or simply a slice of peace in a world of chaos, this is your haven. ~~~
So come on in and make yourself at home at 5174 Fairington Drive. It's more than just a house; it's your ticket to Southern living at its finest, just waiting for you to start the next chapter of your story.
** property sold as-is**
Sold for $405,000
$405,000
5174 Fairington Drive, Evans, GA
3beds
2,742sqft
Single Family Residence
Built in 1982
2.3 Acres Lot
$446,900 Zestimate®
$148/sqft
$2,529 Estimated rent
Home value
$446,900
$425,000 - $469,000
$2,529/mo
Zestimate® history
Owner options
List your home for rent
$2,529/mo
Rent Zestimate®
Find your next renter with Zillow Rental Manager. Plus, with online applications, you can quickly screen prospective tenants – for free.
$2,529/mo
Rent Zestimate®
Refinance and save
$2,526/mo
Est. payment
Refinancing to a lower rate could help reduce your monthly payments and save thousands over the life of the loan.
$2,526/mo
Est. payment
Explore your selling options
Work with a Zillow partner agent
Leverage their expertise and Zillow's premium Showcase listings to get your home seen by more buyers.
Get startedList with your own agent
Get your home in front of millions of buyers by listing it on Zillow.
Learn how to do itSell it yourself
Take full control of how buyers see your home on Zillow by listing For Sale by Owner (FSBO).
List your homeWhat's special
Zillow last checked:
Listing updated:
Listed by:
Stacie J. Wells 762-233-9505,
AUGUSTA & BEYOND PROPERTIES, L
Bought with:
Lee Kitchen, 295492
Meybohm Real Estate - North Augusta
Source: Hive MLS,MLS#: 98175612 Originating MLS: REALTORS® of Greater Augusta
Originating MLS: REALTORS® of Greater AugustaFacts & features
Interior
Bedrooms & bathrooms
- Bedrooms: 3
- Bathrooms: 3
- Full bathrooms: 2
- 1/2 bathrooms: 1
Rooms
- Room types: Living Room, Dining Room, Master Bedroom, Bedroom 2, Bedroom 3, Bonus Room, Laundry, Sunroom, Bathroom 1, Bathroom 2
Primary bedroom
- Level: Main
- Dimensions: 15 x 13
Bedroom 2
- Level: Main
- Dimensions: 14 x 11
Bedroom 3
- Level: Main
- Dimensions: 13 x 15
Bathroom 1
- Level: Main
- Dimensions: 11 x 7
Bathroom 2
- Level: Main
- Dimensions: 19 x 5
Bonus room
- Level: Upper
- Dimensions: 11 x 23
Dining room
- Level: Main
- Dimensions: 12 x 22
Kitchen
- Level: Main
- Dimensions: 9 x 11
Laundry
- Level: Main
- Dimensions: 10 x 8
Living room
- Level: Main
- Dimensions: 24 x 22
Sunroom
- Level: Main
- Dimensions: 19 x 8
Heating
- Propane, Fireplace(s), Electric, Forced Air
Cooling
- Central Air, Ceiling Fan(s), Whole House Fan
Appliances
- Included: Built-In Microwave, Refrigerator, Range, Dishwasher
- Laundry: Dryer Hookup, Washer Hookup
Features
- Central Vacuum, Walk-in Closet(s), Entrance Foyer, Pantry, Blinds/Shades, Walk-In Closet(s)
- Flooring: Carpet, Ceramic Tile, Hardwood
- Basement: None
- Attic: Scuttle,Storage
Interior area
- Total structure area: 2,742
- Total interior livable area: 2,742 sqft
Property
Parking
- Total spaces: 2
- Parking features: Circular Driveway, Gravel, Garage
- Has uncovered spaces: Yes
Features
- Levels: One and One Half
- Patio & porch: Covered, Deck
- Exterior features: See Remarks
Lot
- Size: 2.3 Acres
- Dimensions: 500 x 200
- Features: Wooded, Secluded
Details
- Additional structures: Workshop, Outbuilding
- Parcel number: 067A025
- Special conditions: Standard
Construction
Type & style
- Home type: SingleFamily
- Property subtype: Single Family Residence
Materials
- Brick, Stone, Wood Siding
- Foundation: Crawl Space
- Roof: Composition
Condition
- New construction: No
- Year built: 1982
Utilities & green energy
- Sewer: Septic Tank
- Water: Public
Community & HOA
Community
- Subdivision: Fairington Estates
HOA
- Has HOA: No
Location
- Region: Evans
Financial & listing details
- Price per square foot: $148/sqft
- Tax assessed value: $393,005
- Annual tax amount: $3,426
- Date on market: 4/18/2024
- Listing agreement: Exclusive Right To Sell
- Listing terms: Cash,Conventional,FHA,VA Loan
Price history
| Date | Event | Price |
|---|---|---|
| 6/7/2024 | Sold | $405,000+3.8%$148/sqft |
Source:  Hive MLS #98175612 Report a problem Hive MLS #98175612 Report a problem | ||
| 4/22/2024 | Pending sale | $390,000$142/sqft |
Source:  REALTORS® of Greater Augusta #527901 Report a problem REALTORS® of Greater Augusta #527901 Report a problem | ||
| 4/18/2024 | Listed for sale | $390,000+22.3%$142/sqft |
Source: REALTORS® of Greater Augusta #527901 Report a problem | ||
| 3/8/2022 | Sold | $319,000$116/sqft |
Source: Public Record Report a problem | ||
| 10/22/2021 | Sold | $319,000+2.9%$116/sqft |
Source: Hive MLS #98032626 Report a problem | ||
| 9/20/2021 | Pending sale | $309,900$113/sqft |
Source:  REALTORS® of Greater Augusta #475683 Report a problem REALTORS® of Greater Augusta #475683 Report a problem | ||
| 9/20/2021 | Listed for sale | $309,900+47.6%$113/sqft |
Source: REALTORS® of Greater Augusta #475683 Report a problem | ||
| 5/12/2015 | Sold | $210,000$77/sqft |
Source: Public Record Report a problem | ||
| 11/25/2014 | Sold | $210,000$77/sqft |
Source: Agent Provided Report a problem | ||
Public tax history
| Year | Property taxes | Tax assessment |
|---|---|---|
| 2025 | $3,807 -2.5% | $393,005 +2.1% |
| 2024 | $3,904 +14% | $384,858 +16.4% |
| 2023 | $3,426 +1.6% | $330,758 +3.7% |
| 2022 | $3,374 +30.2% | $319,000 +37% |
| 2021 | $2,592 +3.8% | $232,928 +158.8% |
| 2020 | $2,497 +2.8% | $90,007 +3.1% |
| 2019 | $2,429 +0.9% | $87,268 +0.9% |
| 2018 | $2,408 +0.7% | $86,495 +1% |
| 2017 | $2,392 -2.4% | $85,611 +1.9% |
| 2016 | $2,452 +5.6% | $84,000 +0% |
| 2015 | $2,323 +200.5% | $83,996 +1.7% |
| 2014 | $773 +5.8% | $82,552 -2.4% |
| 2012 | $731 -32.6% | $84,603 +5% |
| 2011 | $1,084 +0.9% | $80,561 |
| 2010 | $1,074 -0.9% | $80,561 |
| 2009 | $1,084 +20.3% | $80,561 -1% |
| 2008 | $901 +83.8% | $81,344 +23.2% |
| 2007 | $490 +11% | $66,017 +3.2% |
| 2006 | $442 +19.2% | $63,996 +4.4% |
| 2005 | $371 +34.9% | $61,289 +6.2% |
| 2004 | $275 +17.5% | $57,685 +1.7% |
| 2003 | $234 +263.6% | $56,701 +13.4% |
| 2002 | $64 -57.6% | $49,993 +0.7% |
| 2001 | $152 +6.9% | $49,625 +1.1% |
| 2000 | $142 | $49,108 |
Find assessor info on the county website
Neighborhood: 30809
Nearby homes
- $438,4004 bd2 ba2.4k sqft5178 Fairington Dr, Evans, GA 30809Off Market
- $424,9004 bd3 ba2.3k sqft5170 Fairington Dr, Evans, GA 30809Off Market
- $449,5003 bd2 ba2.1k sqft5182 Fairington Dr, Evans, GA 30809Sold
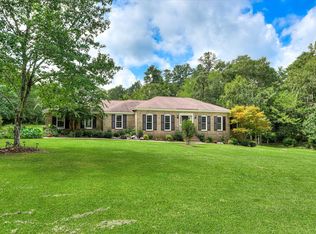
- $500,0004 bd3 ba2.6k sqft5166 Fairington Dr, Evans, GA 30809Sold

- $503,1003 bd3 ba3.4k sqft5171 Huntfield Rd, Evans, GA 30809Off Market
- $395,0003 bd2 ba2k sqft5175 Huntfield Rd, Evans, GA 30809Off Market
- $377,3003 bd2 ba1.9k sqft5183 Fairington Dr, Evans, GA 30809Off Market
- $319,7003 bd2 ba2.1k sqft5187 Fairington Dr, Evans, GA 30809Off Market
Nearby schools
GreatSchools rating
- 9/10Lewiston Elementary SchoolGrades: PK-5Distance: 0.3 mi
- 7/10Evans Middle SchoolGrades: 6-8Distance: 2.5 mi
- 6/10Evans High SchoolGrades: 9-12Distance: 3 mi
Schools provided by the listing agent
- Elementary: Lewiston Elementary
- Middle: Evans
- High: Evans
Source: Hive MLS. This data may not be complete. We recommend contacting the local school district to confirm school assignments for this home.


Get pre-qualified for a loan
At Zillow Home Loans, we can pre-qualify you in as little as 5 minutes with no impact to your credit score.An equal housing lender. NMLS #10287.
Sell for more on Zillow
Get a Zillow Showcase℠ listing at no additional cost and you could sell for .
$446,900
2% more
+$8,938
With Zillow Showcase(estimated)
$455,838
- Georgia
- Columbia County
- Evans
- 30809
- 5174 Fairington Drive
Nearby cities
Nearby zip codes
Other Evans Topics
