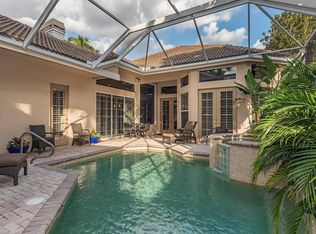
A rare find! Discover luxury living at its finest in this beautifully renovated 5 bedroom +den, 4 full and 1 half bath masterpiece, with private guest cabana and lake and golf course views of the 9th fairway. Propane Gas heats the pool and spa, tankless water heater and outdoor kitchen. Meticulous attention to detail is evident throughout the expansive 4120 sq. ft. home. Nestled in the heart of Naples, this stunning home in prestigious Kensington Country Club has been redesigned to offer contemporary elegance and unparalleled comfort. Upon entering, you are greeted by an inviting atmosphere with an abundance of natural light illuminating the open floor plan. The spacious living area features soaring ceilings, impact windows, all new designer lighting, fixtures and fans, and beautiful high quality new hardwood floors throughout, creating a seamless blend of sophistication and charm. The tile roof is 6 years young, 2 top quality A/Cs and tankless water heater are 3 years and all gutters are new in 2024. Includes "GarageTek" 2 car extended garage for a super clean and organized space. The gourmet kitchen is a chef's delight, boasting all new custom cabinetry, quartz countertops, state-of-the-art Thermador stainless steel appliances, and a spacious island perfect for gatherings. Whether preparing a casual meal or hosting a dinner party, this kitchen is sure to impress with a layout encouraging seamless flow and functionality. The first floor master suite is a private sanctuary, offering a serene retreat with thoughtfully designed dual master closets and a luxuriously reimagined en-suite bathroom complete with a soaking tub, dual vanities, and a walk-in shower. Additional 1st and 2nd floor bedrooms are generously sized and perfect for family or guests, each with access to beautifully appointed bathrooms. The property includes a charming and convenient 1 bedroom guest cabana with its own kitchen and bath, offering a private and comfortable space for guests or extended family members. This versatile space can also be used as a home office or studio, providing flexibility to suit your needs. Outside, enjoy either the rear screened and covered lanai, 2nd floor screened balcony or bask in the reinvented courtyard pool/spa area. Any choice provides an ideal setting for outdoor entertaining or relaxing in the Florida sunshine. Imagine enjoying morning coffee or evening cocktails in this private oasis. This home is not just a residence but a lifestyle, offering the finest in indoor-outdoor living imaginable. Centrally located and convenient to top-rated schools, medical access, casual and fine dining, shopping, and world famous pristine white sand beaches, this home offers the epitome of Naples living. Don't miss the opportunity to own this exceptional property where contemporary luxury meets functionality, with the charm of one of Naples' most prestigious country club communities. Several club membership options available but not required.
Sold for $2,175,000
Zillow last checked:
Listing updated:
Bought with:
Mary Yon
John R Wood Properties
Sonja Sandholm-Pound, PA
John R Wood Properties
Source: SWFLMLS,MLS#: 224057153 Originating MLS: Naples
Originating MLS: NaplesPrice history
| Date | Event | Price |
|---|---|---|
| 11/5/2024 | Sold | $2,175,000-5.2%$528/sqft |
Source:  SWFLMLS #224057153 Report a problem SWFLMLS #224057153 Report a problem | ||
| 10/6/2024 | Pending sale | $2,295,000$557/sqft |
Source: SWFLMLS #224057153 Report a problem | ||
| 9/2/2024 | Listed for sale | $2,295,000+141.6%$557/sqft |
Source: SWFLMLS #224057153 Report a problem | ||
| 3/30/2024 | Listing removed | -- |
Source: SWFLMLS #221012849 Report a problem | ||
| 8/16/2022 | Listing removed | $950,000-5%$231/sqft |
Source: SWFLMLS #221012849 Report a problem | ||
| 4/15/2021 | Sold | $1,000,500+5.3%$243/sqft |
Source: Public Record Report a problem | ||
| 2/19/2021 | Pending sale | $950,000$231/sqft |
Source: SWFLMLS #221012849 Report a problem | ||
| 2/18/2021 | Listed for sale | $950,000+5.7%$231/sqft |
Source: SWFLMLS #221012849 Report a problem | ||
| 4/14/2017 | Listing removed | $899,000$218/sqft |
Source: Amerivest Realty #216062082 Report a problem | ||
| 3/13/2017 | Price change | $899,000-2.8%$218/sqft |
Source: Amerivest Realty #216062082 Report a problem | ||
| 2/21/2017 | Price change | $925,000-2.6%$225/sqft |
Source: Amerivest Realty #216062082 Report a problem | ||
| 10/4/2016 | Listed for sale | $950,000-17%$231/sqft |
Source: Amerivest Realty #216062082 Report a problem | ||
| 3/14/2015 | Listing removed | $1,145,000$278/sqft |
Source: Amerivest Realty #214037806 Report a problem | ||
| 7/5/2014 | Listed for sale | $1,145,000+61.3%$278/sqft |
Source: Amerivest Realty #214037806 Report a problem | ||
| 5/11/2004 | Sold | $710,000+491.7%$172/sqft |
Source: Public Record Report a problem | ||
| 2/11/1997 | Sold | $120,000$29/sqft |
Source: Public Record Report a problem | ||
Nearby homes
- $1,450,400-- bd-- ba3.6k sqft5170 Kensington High St, Naples, FL 34105Off Market
- $1,332,8003 bd3 ba2.6k sqft5178 Kensington High St, Naples, FL 34105Off Market

- $1,667,5004 bd4 ba3.4k sqft5166 Kensington High St, Naples, FL 34105Off Market
- $1,419,900-- bd-- ba3.1k sqft5182 Kensington High St, Naples, FL 34105Off Market
Sell for more on Zillow
Get a Zillow Showcase℠ listing at no additional cost and you could sell for .
$2,370,500
2% more
+$47,410
With Zillow Showcase(estimated)
$2,417,910
