Skip main navigation
Sold for $297,000
  • $297,000

    5174 Scarlet Oak Cir, Bessemer, AL 35022

    3beds
    1,855sqft
    Single Family Residence
    Built in 2002
    6,969.6 Square Feet Lot
    $297,000 Zestimate®
    $160/sqft
    $1,867 Estimated rent

    Home value

    $297,000

    $282,000 - $312,000

    $1,867/mo

    Zestimate® history
    Loading
    Loading...

    Owner options

    List your home for rent

    $1,867/mo

    Rent Zestimate®

    Find your next renter with Zillow Rental Manager. Plus, with online applications, you can quickly screen prospective tenants – for free.

    Learn more

    $1,867/mo

    Rent Zestimate®

    Refinance and save

    $1,757/mo

    Est. payment

    Refinancing to a lower rate could help reduce your monthly payments and save thousands over the life of the loan.

    See today's rates

    $1,757/mo

    Est. payment

    Explore your selling options

    Work with a Zillow partner agent

    Leverage their expertise and Zillow's premium Showcase listings to get your home seen by more buyers.

    Get started

    List with your own agent

    Get your home in front of millions of buyers by listing it on Zillow.

    Learn how to do it

    Sell it yourself

    Take full control of how buyers see your home on Zillow by listing For Sale by Owner (FSBO).

    List your home

    What's special

    Completely paintedBrand-new carpetingNew ceiling fans throughoutScreened-in back porchFresh inviting interior
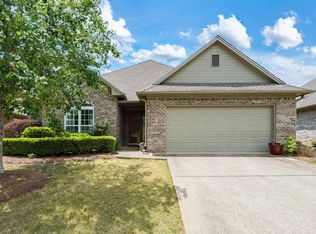
    Welcome to easy, carefree living in a 55+ community. Nestled in a lovely maintained neighborhood, this move-in ready 3-bedroom, 2-bath home offers the perfect setting to relax and enjoy this exciting chapter of life. Inside, you’ll find a fresh, inviting interior that has been completely painted, brand-new carpeting & new ceiling fans throughout. The screened-in back porch is the perfect place to begin your mornings with coffee or unwind in the evenings. The community offers a welcoming lifestyle with amenities & activities to enjoy year-round that includes a clubhouse, dining hall, fitness center, indoor pool, walking sidewalks, & a full calendar of social events. Best of all, the monthly fee covers exterior maintenance, giving you more time to enjoy life. Services include landscaping, gutter maintenance, roof repair/replacement, exterior painting, pest control, & more. Conveniently located just minutes from shopping, dining, parks & I-459. Simply just move in!

    Zillow last checked:

    Listing updated:

    Listed by:

    Kim Grumley 205-999-9122,

    RealtySouth-MB-Crestline

    Bought with:

    Lauren Murphree

    RealtySouth-OTM-Acton Rd

    Source: GALMLS,MLS#: 21453410MLS Logo

    Facts & features

    Interior

    Bedrooms & bathrooms
    • Bedrooms: 3
    • Bathrooms: 2
    • Full bathrooms: 2
    Primary bedroom
    • Level: First
    Bedroom 1
    • Level: First
    Bedroom 2
    • Level: First
    Primary bathroom
    • Level: First
    Bathroom 1
    • Level: First
    Dining room
    • Level: First
    Kitchen
    • Features: Laminate Counters, Eat-in Kitchen, Pantry
    • Level: First
    Basement
    • Area: 0
    Heating
    • Central, Forced Air, Natural Gas
    Cooling
    • Central Air, Ceiling Fan(s)
    Appliances
    • Included: Dishwasher, Disposal, Electric Oven, Refrigerator, Gas Water Heater
    • Laundry: Electric Dryer Hookup, Washer Hookup, Main Level, Laundry Room, Yes
    Features
    • Recessed Lighting, High Ceilings, Crown Molding, Smooth Ceilings, Soaking Tub, Linen Closet, Separate Shower, Double Vanity, Tub/Shower Combo, Walk-In Closet(s)
    • Flooring: Carpet, Laminate, Vinyl
    • Doors: Insulated Door, Storm Door(s)
    • Windows: Double Pane Windows
    • Attic: Walk-up,Yes
    • Number of fireplaces: 1
    • Fireplace features: Ventless, Gas Log, Great Room, Gas
    Interior area
    • Total interior livable area: 1,855 sqft
    • Finished area above ground: 1,855
    • Finished area below ground: 0

    Property

    Parking
    • Total spaces: 2
    • Parking features: Attached, Driveway, Garage Faces Front
    • Attached garage spaces: 2
    • Has uncovered spaces: Yes
    Accessibility
    • Accessibility features: Stall Shower, Support Rails, Accessible Doors
    Features
    • Levels: One
    • Stories: 1
    • Patio & porch: Porch, Porch Screened
    • Pool features: Heated, Indoor, Community
    • Has view: Yes
    • View description: None
    • Waterfront features: No
    Lot
    • Size: 6,969 sqft
    • Features: Interior Lot, Subdivision
    Details
    • Parcel number: 3900301000002.025
    • Special conditions: N/A

    Construction

    Type & style
    • Home type: SingleFamily
    • Property subtype: Single Family Residence
    • Attached to another structure: Yes
    Materials
    • Brick
    • Foundation: Slab
    Condition
    • Year built: 2002

    Utilities & green energy

    • Water: Public
    • Utilities for property: Sewer Connected, Underground Utilities
    Green energy
    • Energy efficient items: Lighting, Thermostat, Turbines

    Community & neighborhood

    Community
    • Community features: Clubhouse, Pond, Sidewalks, Street Lights, Curbs
    Location
    • Region: Bessemer
    • Subdivision: Oaks On Parkwood

    HOA & financial

    HOA
    • Has HOA: Yes
    • HOA fee: $350 monthly
    • Amenities included: Recreation Facilities
    • Services included: Trash, Maintenance Grounds, Pest Control, Reserve for Improvements, Utilities for Comm Areas, Personal Lawn Care

    Other

    Other facts
    • Price range: $297K - $297K
    • Road surface type: Paved

    Price history

    DateEventPrice
    6/26/2026Sold$297,000-5.7%$160/sqft
    Source: GALMLS #21453410 Report a problem
    6/1/2026Contingent$315,000$170/sqft
    Source: GALMLS #21453410 Report a problem
    5/19/2026Listed for sale$315,000+438.5%$170/sqft
    Source: GALMLS #21453410 Report a problem
    1/4/2005Sold$58,500-14.4%$32/sqft
    Source: Public Record Report a problem
    6/2/2004Sold$68,324-63%$37/sqft
    Source: Public Record Report a problem
    1/9/2003Sold$184,900$100/sqft
    Source: Public Record Report a problem

    Public tax history

    YearProperty taxesTax assessment
    2025$1,410 $23,100
    2024$1,410 $23,100
    2023$1,410 $23,100
    2022$1,410 $23,100
    2021-- $23,100
    2020$1,301 -4.4%$23,100 -4%
    2019$1,361 +13%$24,060 +11.7%
    2018$1,204 $21,540
    2017$1,204 $21,540
    2016$1,204 -10.5%$21,540 -9.5%
    2015$1,345 -6.3%$23,800 +1.2%
    2014$1,436 -8.7%$23,520
    2013$1,573 $23,520 +2.8%
    2012$1,573 -7.5%$22,890 -7.5%
    2011$1,700 $24,750
    2010$1,700 $24,750
    2009$1,700 -1.7%$24,750 -1.7%
    2008$1,730 +15.9%$25,180 +15.9%
    2007$1,493 +9.5%$21,730 +9.5%
    2006$1,363 +6.6%$19,840 +6.6%
    2005$1,279 +0.5%$18,610 -49.8%
    2004$1,272 $37,040

    Find assessor info on the county website

    Neighborhood: 35022

    Nearby schools

    GreatSchools rating
    Schools provided by the listing agent
    • Elementary: Greenwood
    • Middle: Bessemer City
    • High: Bessemer City

    Source: GALMLS. This data may not be complete. We recommend contacting the local school district to confirm school assignments for this home.

    Get a cash offer in 3 minutes
    Find out how much your home could sell for in as little as 3 minutes with a no-obligation cash offer.
    Estimated market value
    $297,000
    Get a cash offer in 3 minutes
    Find out how much your home could sell for in as little as 3 minutes with a no-obligation cash offer.
    Estimated market value
    $297,000