Welcome to this beautiful 5-bedroom, 2 1/2-bathroom Colonial in the prestigious Wellington Place Subdivision! Built in 2012, this spacious home offers plenty of room for family and entertaining!
Features include new flooring throughout main floor, granite countertop and stainless-steel appliances. The insulated basement features a pex manifold water system and an egress window, providing excellent potential for additional living space, along with plenty of storage.
Enjoy the convenience of being just 5 minutes from I-94, minutes from downtown New Baltimore and only 1 1/2 miles from Brandenburg Park and the boat launch.
A wonderful opportunity to own a move-in-ready home in a desirable location close to shopping, dining, parks and the water! HIGHLY MOTIVATED SELLER - RELOCATING OUT OF STATE
For sale
Price cut: $4.6K (8/26)
$464,900
51743 Leshan Dr, Chesterfield, MI 48047
5beds
2,766sqft
Single Family Residence
Built in 2012
0.25 Acres Lot
$462,100 Zestimate®
$168/sqft
$13/mo HOA
What's special
- 21 days
- 1,147
- 62
Zillow last checked:
Listing updated:
Listed by:
Wendy Jenkins 586-855-2668,
Ideal Real Estate Advisors LLC 586-855-2668
Source: Realcomp II,MLS#: 20261058105
Facts & features
Interior
Bedrooms & bathrooms
- Bedrooms: 5
- Bathrooms: 3
- Full bathrooms: 2
- 1/2 bathrooms: 1
Primary bedroom
- Level: Second
- Area: 224
- Dimensions: 16 X 14
Bedroom
- Level: Second
- Area: 121
- Dimensions: 11 X 11
Bedroom
- Level: Second
- Area: 121
- Dimensions: 11 X 11
Bedroom
- Level: Second
- Area: 154
- Dimensions: 14 X 11
Bedroom
- Level: Second
- Area: 132
- Dimensions: 12 X 11
Primary bathroom
- Level: Second
- Area: 81
- Dimensions: 9 X 9
Other
- Level: Second
- Area: 50
- Dimensions: 10 X 5
Other
- Level: Entry
- Area: 25
- Dimensions: 5 X 5
Dining room
- Level: Entry
- Area: 120
- Dimensions: 12 X 10
Kitchen
- Level: Entry
- Area: 352
- Dimensions: 22 X 16
Laundry
- Level: Entry
- Area: 77
- Dimensions: 11 X 7
Living room
- Level: Entry
- Area: 280
- Dimensions: 20 X 14
Sitting room
- Level: Entry
- Area: 110
- Dimensions: 10 X 11
Heating
- Forced Air, Natural Gas
Cooling
- Ceiling Fans, Central Air
Appliances
- Included: Built In Gas Range, Dishwasher, Dryer, Free Standing Refrigerator, Microwave, Stainless Steel Appliances, Washer
- Laundry: Laundry Room
Features
- Basement: Unfinished
- Has fireplace: No
Interior area
- Total interior livable area: 2,766 sqft
- Finished area above ground: 2,766
Property
Parking
- Total spaces: 2.5
- Parking features: Twoand Half Car Garage, Attached
- Attached garage spaces: 2.5
Features
- Levels: Two
- Stories: 2
- Entry location: GroundLevel
- Patio & porch: Deck
- Pool features: None
Lot
- Size: 0.25 Acres
- Dimensions: 83 x 130
Details
- Parcel number: 0914275012
- Special conditions: Short Sale No,Standard
Construction
Type & style
- Home type: SingleFamily
- Architectural style: Colonial
- Property subtype: Single Family Residence
Materials
- Brick, Vinyl Siding
- Foundation: Basement, Poured, Sump Pump
Condition
- New construction: No
- Year built: 2012
Utilities & green energy
- Sewer: Sewer At Street
- Water: Public
Community & HOA
Community
- Subdivision: WELLINGTON PLACE ESTATES
HOA
- Has HOA: Yes
- HOA fee: $160 annually
- HOA phone: 248-655-1500
Location
- Region: Chesterfield
Financial & listing details
- Price per square foot: $168/sqft
- Tax assessed value: $207,000
- Annual tax amount: $7,724
- Date on market: 8/15/2026
- Cumulative days on market: 21 days
- Listing agreement: Exclusive Right To Sell
- Listing terms: Cash,Conventional,FHA,Va Loan
Estimated market value
$462,100
$439,000 - $485,000
$4,432/mo
Price history
| Date | Event | Price |
|---|---|---|
| 8/26/2026 | Price change | $464,900-1%$168/sqft |
Source:  Realcomp II #20261058105 Report a problem Realcomp II #20261058105 Report a problem | ||
| 8/15/2026 | Listed for sale | $469,500+9.8%$170/sqft |
Source: Realcomp II #20261058105 Report a problem | ||
| 6/14/2024 | Sold | $427,500+0.6%$155/sqft |
Source: Realcomp II #20240033025 Report a problem | ||
| 5/28/2024 | Pending sale | $425,000$154/sqft |
Source: Realcomp II #20240033025 Report a problem | ||
| 5/23/2024 | Price change | $425,000-5.3%$154/sqft |
Source: Realcomp II #20240033025 Report a problem | ||
| 5/17/2024 | Listed for sale | $449,000+119.1%$162/sqft |
Source: Realcomp II #20240033025 Report a problem | ||
| 10/12/2012 | Sold | $204,955+0.2%$74/sqft |
Source: Public Record Report a problem | ||
| 2/7/2012 | Listing removed | $204,535$74/sqft |
Source: Lombardo Realty Company #211111967 Report a problem | ||
| 1/22/2012 | Price change | $204,535+2%$74/sqft |
Source: Lombardo Realty Company #211111967 Report a problem | ||
| 10/26/2011 | Price change | $200,535+21.7%$73/sqft |
Source: Lombardo Realty Company #211111967 Report a problem | ||
| 9/21/2011 | Listed for sale | $164,740$60/sqft |
Source: Lombardo Realty #211100009 Report a problem | ||
Public tax history
| Year | Property taxes | Tax assessment |
|---|---|---|
| 2025 | $5,840 +5% | $207,000 +8% |
| 2024 | $5,561 +5.2% | $191,700 +3.9% |
| 2023 | $5,285 +2.9% | $184,500 +9.7% |
| 2022 | $5,138 | $168,200 +2.6% |
| 2021 | -- | $164,000 +3% |
| 2020 | -- | $159,300 +3.5% |
| 2019 | -- | $153,900 +3.9% |
| 2018 | $4,563 +120.2% | $148,100 +8.2% |
| 2017 | $2,072 | $136,850 |
| 2016 | $2,072 | $136,850 +4.4% |
| 2015 | $2,072 | $131,050 +8% |
| 2014 | -- | $121,300 |
Find assessor info on the county website
Monthly payment
Est. payment
Payment breakdown
Explore the cost of this home by adjusting the details. Changes won't be saved.Climate risks
Neighborhood: 48047
Similar homes
- $450,0005 bd3 ba2.5k sqft58176 Thomas Dr, New Haven, MI 48048For Sale
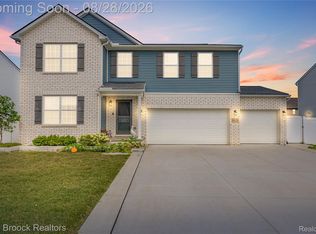
 MLS ID #20261068906, Jason Dabish, Max Broock Realtors. Realcomp II
 - $525,0003 bd3 ba2.3k sqft54158 Mar Lake Dr, Chesterfield, MI 48051For Sale
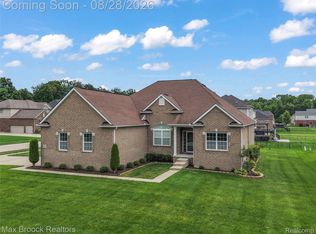 MLS ID #20261067833, Justin Bercheny, Max Broock, REALTORS-Royal Oak. Realcomp II
 - $459,5004 bd3 ba2.5k sqft56626 Leeds Ln, Macomb, MI 48042For Sale
 MLS ID #20261067228, David Petrouleas, EXP Realty Shelby Twp. Realcomp II
 - $449,9003 bd3 ba2k sqft50647 Bredenbury Dr, Macomb, MI 48044For Sale
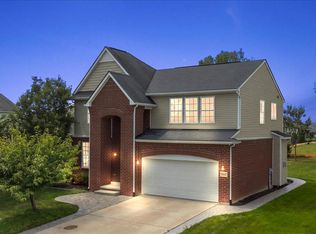 MLS ID #20261069510, Erica Wood, RE/MAX Eclipse. Realcomp II
 - $479,9004 bd4 ba4k sqft17576 Canvasback Dr, Macomb, MI 48044For SaleMLS ID #20261053724, Cynthia Stanek, Keller Williams Paint Creek. Realcomp II
- $497,0003 bd3 ba2.1k sqft50486 Torrey Pines Dr, Macomb, MI 48042For SaleMLS ID #20261055341, Adriana Sarti, Realty Executives Home Towne. Realcomp II
- $324,9003 bd2 ba1.4k sqft53962 Kirk Ct, New Baltimore, MI 48047For SaleMLS ID #20261050958, Nicole Gatto Ross, A Smart Move Realty. Realcomp II
- $459,9003 bd3 ba3.4k sqft15053 Hillcrest Ln, Shelby Township, MI 48315For SaleMLS ID #20261068641, Susan Kelke, Keller Williams Paint Creek. Realcomp II
- $524,0004 bd3 ba2.2k sqft52658 Char Marie Dr, Macomb, MI 48042For SaleMLS ID #20261058658, Ron Trombetti, Berkshire Hathaway HomeServices Kee Realty Washin. Realcomp II
- $475,0004 bd3 ba3k sqft52338 Livingstone Ct, Shelby Township, MI 48316For SaleMLS ID #20261062953, Kevin Devergilio, REALTEAM Real Estate. Realcomp II
- $599,9994 bd3 ba3k sqft55586 Snead Dr, Macomb, MI 48042For SaleMLS ID #20261068056, Sam Bazzy, EXP Realty Main. Realcomp II
- $249,9002 bd2 ba1.4k sqft34593 Northrup Dr, Chesterfield, MI 48047For SaleMLS ID #20261060813, Denise L Bellore, Keller Williams Paint Creek. Realcomp II
- $475,0004 bd4 ba2.9k sqft425 Thornridge Ct, Rochester Hills, MI 48307For SaleMLS ID #20261063368, Vanessa Morris, EXP Realty. Realcomp II
- $449,9003 bd2 ba2.6k sqft15250 34 Mile Rd, Armada, MI 48005For SaleMLS ID #20261064553, Ashley Shelton, Real Estate One-Rochester. Realcomp II
- $515,0004 bd3 ba3.3k sqft48952 Forest Dr, Shelby Township, MI 48317For SaleMLS ID #20261063669, Shakir Uddin, NPG Real Estate. Realcomp II
- $475,0004 bd3 ba2.9k sqft543 Arlington Dr, Rochester Hills, MI 48307For SaleMLS ID #20261057625, John S Delia, Keller Williams Paint Creek. Realcomp II
- $575,0003 bd3 ba2.2k sqft21797 Sabrina Dr, Macomb, MI 48044For SaleMLS ID #20261058482, Jeffrey Karam, Market Elite Inc. Realcomp II
- $479,0003 bd3 ba2.2k sqft15690 Deepwood Ct E, Fraser, MI 48026For SaleMLS ID #20261063935, Michael Biondo, Keller Williams Realty-Great Lakes. Realcomp II
- $529,0003 bd4 ba3.7k sqft7663 W Pearson, Shelby Township, MI 48316For SaleMLS ID #20261068116, Tara Quinn, Real Broker, LLC. Realcomp II
- $439,9003 bd3 ba1.8k sqft48353 Jefferson Dr, Macomb, MI 48044For SaleMLS ID #20261063885, Sarmad Bahnam, Community Choice Realty Inc. Realcomp II
