Welcome to this exceptional custom brick home built by RANS, perfectly nestled on a magnificent wooded cul-de-sac lot. This spacious residence features a beautifully designed kitchen with AYR custom cabinetry, granite countertops, an oversized island, walk-in pantry, and high-end stainless steel appliances. The first-floor primary suite offers two walk-in closets and a brand new light and bright master bath. A grand two-story foyer with marble flooring sets an elegant tone, leading to formal living and dining rooms, each with oak flooring and fireplaces. The stunning family room/library boasts built-ins, oak floors, and a fireplace, creating a warm and inviting atmosphere. Upstairs, you'll find three large bedrooms with a Jack & Jill bath and a guest suite with its own private bath. The finished lower level by Heritage Construction includes a family room, den, bedroom, full bath, and abundant storage space. Additional highlights include a butler’s pantry with sink, three fireplaces, and a patio built for entertainment.
Closed
$1,185,000
51744 Oakbrook Ct, Granger, IN 46530
5beds
7,210sqft
Single Family Residence
Built in 1991
0.72 Acres Lot
$1,278,200 Zestimate®
$--/sqft
$4,906 Estimated rent
Home value
$1,278,200
$1.14M - $1.44M
$4,906/mo
Zestimate® history
Owner options
List your home for rent
$4,906/mo
Rent Zestimate®
Find your next renter with Zillow Rental Manager. Plus, with online applications, you can quickly screen prospective tenants – for free.
$4,906/mo
Rent Zestimate®
Refinance and save
$6,293/mo
Est. payment
Refinancing to a lower rate could help reduce your monthly payments and save thousands over the life of the loan.
$6,293/mo
Est. payment
Explore your selling options
Work with a Zillow partner agent
Leverage their expertise and Zillow's premium Showcase listings to get your home seen by more buyers.
Get startedList with your own agent
Get your home in front of millions of buyers by listing it on Zillow.
Learn how to do itSell it yourself
Take full control of how buyers see your home on Zillow by listing For Sale by Owner (FSBO).
List your homeWhat's special
Magnificent wooded cul-de-sac lotFinished lower levelFirst-floor primary suiteGrand two-story foyerGranite countertopsCustom brick homeJack and jill bath
Zillow last checked:
Listing updated:
Listed by:
Stephen Bizzaro Ofc:574-207-7777,
Howard Hanna SB Real Estate
Bought with:
Toni Bontrager, RB14028845
Berkshire Hathaway HomeServices Elkhart
Source: IRMLS,MLS#: 202527897
Facts & features
Interior
Bedrooms & bathrooms
- Bedrooms: 5
- Bathrooms: 6
- Full bathrooms: 4
- 1/2 bathrooms: 2
- Main level bedrooms: 1
Bedroom 1
- Level: Main
Bedroom 2
- Level: Upper
Dining room
- Level: Main
- Area: 224
- Dimensions: 14 x 16
Family room
- Level: Main
- Area: 396
- Dimensions: 18 x 22
Kitchen
- Level: Main
- Area: 210
- Dimensions: 14 x 15
Living room
- Level: Main
- Area: 300
- Dimensions: 15 x 20
Heating
- Forced Air
Cooling
- Central Air
Appliances
- Included: Dishwasher, Microwave, Refrigerator, Washer, Gas Cooktop, Dryer-Gas, Gas Water Heater, Water Softener Owned
- Laundry: Gas Dryer Hookup, Main Level
Features
- Sound System, Bookcases, Built-in Desk, Ceiling-9+, Ceiling Fan(s), Vaulted Ceiling(s), Walk-In Closet(s), Stone Counters, Crown Molding, Eat-in Kitchen, Entrance Foyer, Guest Quarters, Kitchen Island, Pantry, Double Vanity, Wet Bar, Wiring-Smart Home, Tub and Separate Shower, Tub/Shower Combination, Main Level Bedroom Suite, Formal Dining Room, Custom Cabinetry
- Flooring: Hardwood, Carpet, Tile
- Doors: Pocket Doors, Six Panel Doors, Storm Door(s)
- Windows: Window Treatments, Blinds
- Basement: Daylight,Finished,Concrete
- Number of fireplaces: 3
- Fireplace features: Den, Dining Room, 1st Bdrm, Gas Starter, Wood Burning Stove
Interior area
- Total structure area: 7,210
- Total interior livable area: 7,210 sqft
- Finished area above ground: 4,301
- Finished area below ground: 2,909
Property
Parking
- Total spaces: 3
- Parking features: Attached, Garage Door Opener, Garage Utilities, Concrete
- Attached garage spaces: 3
- Has uncovered spaces: Yes
Features
- Levels: Two
- Stories: 2
- Patio & porch: Patio
- Exterior features: Irrigation System
- Fencing: None
Lot
- Size: 0.72 Acres
- Dimensions: 166x189
- Features: Cul-De-Sac, Level, Few Trees, 0-2.9999, Landscaped
Details
- Parcel number: 710416329004.000003
- Zoning: R
- Other equipment: Generator
Construction
Type & style
- Home type: SingleFamily
- Architectural style: Traditional
- Property subtype: Single Family Residence
Materials
- Brick, Masonry
- Roof: Asphalt
Condition
- New construction: No
- Year built: 1991
Utilities & green energy
- Gas: NIPSCO
- Sewer: Septic Tank
- Water: Well
Community & HOA
Community
- Security: Smoke Detector(s)
- Subdivision: Woodland Hills Estates
HOA
- Has HOA: Yes
- HOA fee: $375 annually
Location
- Region: Granger
Financial & listing details
- Tax assessed value: $900,100
- Annual tax amount: $9,894
- Date on market: 7/17/2025
- Listing terms: Cash,Conventional
Price history
| Date | Event | Price |
|---|---|---|
| 9/15/2025 | Sold | $1,185,000 |
Source:  IRMLS #202527897 Report a problem IRMLS #202527897 Report a problem | ||
| 8/15/2025 | Pending sale | $1,185,000 |
Source: IRMLS #202527897 Report a problem | ||
| 7/17/2025 | Listed for sale | $1,185,000+53.9% |
Source: IRMLS #202527897 Report a problem | ||
| 7/1/2016 | Sold | $770,000$107/sqft |
Source: Agent Provided Report a problem | ||
Public tax history
| Year | Property taxes | Tax assessment |
|---|---|---|
| 2025 | $9,847 +8% | $900,100 +11.3% |
| 2024 | $9,116 -2.2% | $808,900 +8.3% |
| 2023 | $9,320 +4% | $746,800 |
| 2022 | $8,965 +5.3% | $746,800 +3.8% |
| 2021 | $8,516 +14.1% | $719,300 +5.4% |
| 2020 | $7,460 -5.3% | $682,200 -8.1% |
| 2019 | $7,875 -47.1% | $742,400 +16.2% |
| 2018 | $14,883 +28.7% | $639,000 +2% |
| 2017 | $11,560 +58% | $626,400 +9.4% |
| 2016 | $7,317 -1% | $572,500 +1% |
| 2014 | $7,394 +38.3% | $566,700 +39% |
| 2013 | $5,346 -36.7% | $407,700 -42.7% |
| 2012 | $8,446 +16.2% | $712,000 +23.5% |
| 2011 | $7,266 -0.6% | $576,500 |
| 2010 | $7,307 -28.3% | $576,500 -32.3% |
| 2009 | $10,186 | $851,800 +43.9% |
| 2007 | -- | $591,900 -33.7% |
| 2006 | $7,474 +2.5% | $892,600 |
| 2004 | $7,294 -60.9% | $892,600 -56.7% |
| 2003 | $18,638 | $2,062,920 +2378.3% |
| 2001 | -- | $83,240 |
Find assessor info on the county website
Neighborhood: 46530
Nearby homes
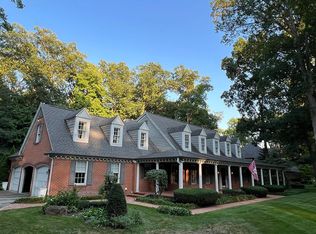
- $943,5004 bd6 ba5.4k sqft51722 Oakbrook Ct, Granger, IN 46530Off Market
- $858,3004 bd4 ba5k sqft51766 Oakbrook Ct, Granger, IN 46530Off Market
- $823,0005 bd5 ba6.2k sqft51719 Brittany Ct, Granger, IN 46530Off Market
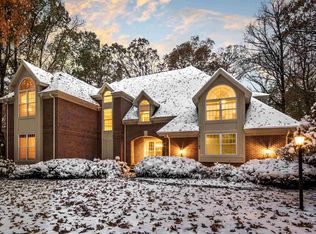
- $847,5004 bd4 ba5.2k sqft51741 Oakbrook Ct, Granger, IN 46530Off Market
- $819,8003 bd4 ba3.8k sqft51767 Oakbrook Ct, Granger, IN 46530Off Market
- $1,093,3004 bd5 ba6k sqft51725 Oakbrook Ct, Granger, IN 46530Off Market
- $951,5004 bd6 ba5.3k sqft51700 Oakbrook Ct, Granger, IN 46530Off Market
- $748,1004 bd3 ba3.2k sqft51701 Brittany Ct, Granger, IN 46530Off Market
Nearby schools
GreatSchools rating
- 4/10Darden Primary CenterGrades: PK-5Distance: 2.2 mi
- 4/10Jefferson Traditional SchoolGrades: 6-8Distance: 5.5 mi
- 4/10Adams High SchoolGrades: 9-12Distance: 5.5 mi
Schools provided by the listing agent
- Elementary: Darden Primary Center
- Middle: Clay
- High: Adams
- District: South Bend Community School Corp.
Source: IRMLS. This data may not be complete. We recommend contacting the local school district to confirm school assignments for this home.
Sell for more on Zillow
Get a Zillow Showcase℠ listing at no additional cost and you could sell for .
$1,278,200
2% more
+$25,564
With Zillow Showcase(estimated)
$1,303,764
Sell for more on Zillow
Get a Zillow Showcase℠ listing at no additional cost and you could sell for .
$1,278,200
2% more
+$25,564
With Zillow Showcase(estimated)
$1,303,764
- Indiana
- Saint Joseph County
- Granger
- 46530
- 51744 Oakbrook Ct
