Skip main navigation
Off market
  • $485,100

    51747 Pebble Brooke Dr, Granger, IN 46530

    4beds
    3,777sqft
    SingleFamily
    Built in 1991
    1.14 Acres Lot
    $485,100 Zestimate®
    $128/sqft
    $2,928 Estimated rent

    Home value

    $485,100

    $456,000 - $514,000

    $2,928/mo

    Zestimate® history
    Loading
    Loading...

    Owner options

    List your home for rent

    $2,928/mo

    Rent Zestimate®

    Find your next renter with Zillow Rental Manager. Plus, with online applications, you can quickly screen prospective tenants – for free.

    Learn more

    $2,928/mo

    Rent Zestimate®

    Refinance and save

    $2,374/mo

    Est. payment

    Refinancing to a lower rate could help reduce your monthly payments and save thousands over the life of the loan.

    See today's rates

    $2,374/mo

    Est. payment

    Explore your selling options

    Work with a Zillow partner agent

    Leverage their expertise and Zillow's premium Showcase listings to get your home seen by more buyers.

    Get started

    List with your own agent

    Get your home in front of millions of buyers by listing it on Zillow.

    Learn how to do it

    Sell it yourself

    Take full control of how buyers see your home on Zillow by listing For Sale by Owner (FSBO).

    List your home

    What's special

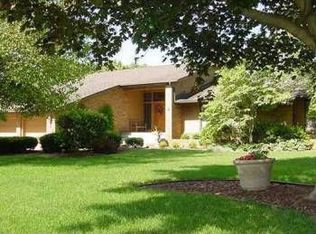
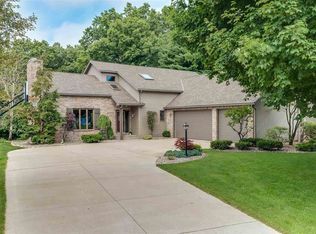
    GRANGER - Incredible home located on a beautiful wooded 1.2-acre lot in Terri Brooke East. 4-bedroom, 2-1/2 bath, 3-stall garage. Open floor plan with amazing natural light and foyer entry. Large welcoming great room with formal dining area, vaulted ceilings, brand new skylights, floor-to-ceiling windows and hardwood floors. Don't be fooled by the size of the kitchen! There is a ton of cabinet space, a pantry plus counter space often overlooked that is out of main view and makes for a perfect coffee bar or a place to house small kitchen appliance such as a toaster or blender. This area opens to a casual dining area overlooking the scenic backyard and family room with a cozy custom-designed marble/slate gas log fireplace that leads to a large deck. Perfect for intimate meals, family game night, or hosting holidays and football parties. Private Bonus Room on main floor ideal for a home office, craft room or a study/den for a quiet place to read. 2nd-level laundry and large 20' x 18' master en suite with vaulted ceiling, walk-in closet and private balcony overlooking the backyard. Master bath with tub, separate shower and dual vanity. Upper level also includes 3 additional bedrooms and full bath at the opposite end of the hall from the master. Finished walk-out lower level with both daylight and floor-to-ceiling windows for additional living space ideal for a game room and plenty of storage. The over-sized, 3-stall garage offers a workshop including an exterior double-door side entry for easy access to the riding lawn mower, yard games or snow blower without moving the cars plus drop-down stairs that lead to the attic. Finally, relax on your large, 12' x 60' wood deck that spans the entire rear side of the house overlooking the peaceful, park-like setting while Cobus Creek flows through the rear section of your property. 2019 new roof, skylights and HVAC.

    This property is off market, which means it's not currently listed for sale or rent on Zillow. This may be different from what's available on other websites or public sources.

    Facts & features

    Interior

    Bedrooms & bathrooms
    • Bedrooms: 4
    • Bathrooms: 3
    • Full bathrooms: 2
    • 1/2 bathrooms: 1
    • Main level bathrooms: 1
    Heating
    • Forced air, Gas
    Cooling
    • Central
    Appliances
    • Included: Dishwasher, Dryer, Microwave, Range / Oven, Refrigerator, Washer
    • Laundry: Washer Hookup, Gas Dryer Hookup, Upper Level
    Features
    • Walk-In Closet(s), Vaulted Ceiling(s), Garden Tub, Great Room, Entrance Foyer, Open Floorplan, Tub/Shower Combination, 1st Bdrm En Suite, Tub and Separate Shower, Split Br Floor Plan, Twin Sink Vanity, Built-In Entertainment Ct
    • Flooring: Tile, Carpet, Hardwood
    • Windows: Skylight(s), Window Treatments, Window Treatment-Blinds, Window Treatment-Shutters
    • Basement: Finished
    • Attic: Pull Down Stairs, Storage
    • Has fireplace: Yes
    • Fireplace features: masonry
    Interior area
    • Structure area source: Public Records
    • Total interior livable area: 3,777 sqft
    • Finished area below ground: 825

    Property

    Parking
    • Total spaces: 1
    • Parking features: Garage - Attached
    Features
    • Patio & porch: Deck Open, Patio Covered
    • Exterior features: Other
    • On waterfront: Yes
    • Waterfront features: Waterfront
    • Body of water: Cobus Creek
    Lot
    • Size: 1.14 Acres
    • Features: 0-2.9999
    • Residential vegetation: Partially Wooded
    Details
    • Additional structures: Workshop, Garden Shed
    • Parcel number: 200115351008000005
    • Other equipment: Irrigation Equipment

    Construction

    Type & style
    • Home type: SingleFamily
    • Architectural style: Two Story, Craftsman
    Materials
    • Frame
    • Roof: Asphalt
    Condition
    • Year built: 1991

    Utilities & green energy

    • Gas: Gas
    • Sewer: Septic Tank
    • Water: Well
    Green energy
    • Energy efficient items: HVAC

    Community & HOA

    Community
    • Security: Security System, Smoke Detector(s)
    Location
    • Region: Granger

    Financial & listing details

    • Price per square foot: $128/sqft
    • Tax assessed value: $435,000
    • Annual tax amount: $4,149

    Price history

    DateEventPrice
    12/19/2019Sold$293,000-2.3%$78/sqft
    Source: Agent Provided Report a problem
    10/28/2019Price change$299,900-2.9%$79/sqft
    Source: Berkshire Hathaway HomeServices Northern Indiana Real Estate #201937606 Report a problem
    8/27/2019Listed for sale$309,000+16.6%$82/sqft
    Source: Berkshire Hathaway HomeServices Northern Indiana Real Estate #201937606 Report a problem
    4/3/2017Sold$265,000-1.8%$70/sqft
    Source: Agent Provided Report a problem
    3/3/2017Price change$269,900-1.7%$71/sqft
    Source: McKinnies Realty, LLC #201634032 Report a problem
    10/29/2016Price change$274,500-1.6%$73/sqft
    Source: McKinnies Realty, LLC #201634032 Report a problem
    9/15/2016Price change$279,000-5.4%$74/sqft
    Source: McKinnies Realty, LLC #201634032 Report a problem
    8/29/2016Price change$294,900-1.7%$78/sqft
    Source: McKinnies Realty, LLC #201634032 Report a problem
    7/21/2016Listed for sale$299,999+7.3%$79/sqft
    Source: McKinnies Realty, LLC #201634032 Report a problem
    3/31/2015Listing removed$279,719$74/sqft
    Source: Coldwell Banker Roth Wehrly Graber #201505350 Report a problem
    2/12/2015Listed for sale$279,719-3.2%$74/sqft
    Source: Coldwell Banker Roth Wehrly Graber #201505350 Report a problem
    7/19/2009Listing removed$289,000$77/sqft
    Source: Cressy & Everett Real Estate #9920232 Report a problem
    4/4/2009Price change$289,000-1.9%$77/sqft
    Source: Cressy & Everett Real Estate #9920232 Report a problem
    1/19/2009Listed for sale$294,500-9.7%$78/sqft
    Source: Cressy & Everett Real Estate #9920232 Report a problem
    11/30/2007Listing removed$326,000$86/sqft
    Source: Obeo #222029 Report a problem
    11/14/2007Listed for sale$326,000$86/sqft
    Source: Obeo #222029 Report a problem

    Public tax history

    YearProperty taxesTax assessment
    2025$4,149 +4.3%$435,000 +7%
    2024$3,977 +6.5%$406,400 +3.7%
    2023$3,736 +21.4%$392,000 +8.3%
    2022$3,078 +12.9%$362,100 +19.4%
    2021$2,725 -14.3%$303,200 +4.3%
    2020$3,181 +4.4%$290,800 +0.7%
    2019$3,045 +5.2%$288,900 +5.4%
    2018$2,895 +19.7%$274,200 +6.2%
    2017$2,418 $258,300 +0.9%
    2016$2,418 -44.2%$255,900 +26.1%
    2014$4,333 +6.2%$202,900
    2013$4,080 +1.8%$202,900 +1.3%
    2012$4,006 -9.4%$200,300 -10.6%
    2011$4,423 -0.1%$224,000 -1.1%
    2010$4,429 +102%$226,400 -7%
    2009$2,192 -27.7%$243,500 -0.4%
    2007$3,033 +32%$244,600 +19.4%
    2006$2,298 -24.8%$204,800 +0.4%
    2005$3,057 +44.5%$204,000
    2003$2,116 -3.3%$204,000 +64.5%
    2002$2,187 +0.9%$124,000 +200%
    2001$2,167 $41,330
    Find assessor info on the county website

    Neighborhood: 46530

    Nearby schools

    GreatSchools rating
    Schools provided by the listing agent
    • Elementary: Cleveland
    • Middle: West Side
    • High: Elkhart Memorial
    • District: Elkhart Community Schools

    Source: The MLS. This data may not be complete. We recommend contacting the local school district to confirm school assignments for this home.

    Get pre-qualified for a loan
    At Zillow Home Loans, we can pre-qualify you in as little as 5 minutes with no impact to your credit score.

    An equal housing lender. NMLS #10287.

    Sell for more on Zillow
    Get a Zillow Showcase℠ listing at no additional cost and you could sell for .
    $485,100
    2% more
    +$9,702
    With Zillow Showcase(estimated)
    $494,802