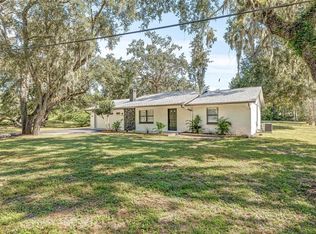
Step into this beautifully updated 1,198 sq. ft. home where modern upgrades meet peace of mind. Nearly every major system has been thoughtfully improved, including all electrical wiring fully replaced and updated, along with a 200-amp service featuring underground feed, exterior disconnect, surge protection, and upgraded lighting throughout. Inside, you’ll find solid wood cabinetry paired with brand-new appliances, creating a functional and stylish kitchen space. The home has been fully refreshed with replaced drywall and reinforced studs, offering both durability and a clean, updated feel. The bathroom and utility areas feature long-lasting PVC wall boards for easy maintenance. Comfort is covered with a 2-year-old A/C package unit, while the property continues to impress outside. Sitting on a full 1-acre lot, there’s plenty of room to spread out, including a two-car detached garage that functions as a workshop, complete with 30-amp service, plus an impressive 30x30 RV storage setup with 220 power—perfect for hobbyists, travelers, or extra storage needs. This is a rare opportunity to own a move-in-ready home with major upgrades already completed, giving you space, functionality, and long-term value.
For sale
Price cut: $14K (6/21)
$285,000
5175 Azalea Cir, Dade City, FL 33523
2beds
1,198sqft
Single Family Residence
Built in 1959
1.01 Acres Lot
$277,600 Zestimate®
$238/sqft
$-- HOA
What's special
Brand-new appliancesSolid wood cabinetry
- 62 days |
- 759 |
- 75 |
Zillow last checked:
Listing updated:
Listed by:
Mark Doggett, II 352-603-5081,
FLAMINGO REAL ESTATE & MNGMT 352-689-1000
Source: Stellar MLS,MLS#: G5111707
Originating MLS: Lake and Sumter

Loading...
Facts & features
Interior
Bedrooms & bathrooms
- Bedrooms: 2
- Bathrooms: 2
- Full bathrooms: 2
Rooms
- Room types: Family Room, Florida Room, Utility Room
Primary bedroom
- Features: Built-in Closet
- Level: First
- Area: 204.45 Square Feet
- Dimensions: 14.1x14.5
Bedroom 2
- Features: Built-in Closet
- Level: First
- Area: 195.75 Square Feet
- Dimensions: 13.5x14.5
Primary bathroom
- Level: First
- Area: 57.51 Square Feet
- Dimensions: 7.1x8.1
Bathroom 2
- Level: First
- Area: 56.5 Square Feet
- Dimensions: 11.3x5
Florida room
- Level: First
- Area: 271.69 Square Feet
- Dimensions: 26.9x10.1
Kitchen
- Level: First
- Area: 126 Square Feet
- Dimensions: 12x10.5
Laundry
- Level: First
- Area: 171.36 Square Feet
- Dimensions: 11.9x14.4
Living room
- Level: First
- Area: 362.79 Square Feet
- Dimensions: 26.1x13.9
Heating
- Electric, Heat Pump
Cooling
- Central Air
Appliances
- Included: Dryer, Microwave, Range, Refrigerator, Washer
- Laundry: Inside
Features
- Ceiling Fan(s), Kitchen/Family Room Combo, Living Room/Dining Room Combo, Open Floorplan, Primary Bedroom Main Floor, Solid Surface Counters
- Flooring: Luxury Vinyl, Tile
- Doors: Outdoor Grill
- Has fireplace: No
Interior area
- Total structure area: 1,611
- Total interior livable area: 1,198 sqft
Video & virtual tour
Property
Parking
- Total spaces: 3
- Parking features: Covered, Driveway, RV Carport, RV Access/Parking, Workshop in Garage
- Garage spaces: 2
- Carport spaces: 1
- Covered spaces: 3
- Has uncovered spaces: Yes
Features
- Levels: One
- Stories: 1
- Patio & porch: Deck, Front Porch, Rear Porch, Screened
- Exterior features: Fire Pit, Lighting, Outdoor Grill, Rain Barrel/Cistern(s), Rain Gutters, RV Hookup, Storage
- Fencing: Chain Link
Lot
- Size: 1.01 Acres
Details
- Parcel number: R1112321062000002790
- Zoning: RES
- Special conditions: None
Construction
Type & style
- Home type: SingleFamily
- Property subtype: Single Family Residence
Materials
- Block, Concrete
- Foundation: Slab
- Roof: Metal
Condition
- Completed
- New construction: No
- Year built: 1959
Utilities & green energy
- Sewer: Septic Tank
- Water: Public
- Utilities for property: BB/HS Internet Available, Cable Available, Electricity Connected
Community & HOA
Community
- Pet fee: $0 monthly
- Subdivision: LAKEWOOD
HOA
- Has HOA: No
Location
- Region: Dade City
Financial & listing details
- Price per square foot: $238/sqft
- Tax assessed value: $174,556
- Annual tax amount: $687
- Date on market: 5/5/2026
- Cumulative days on market: 62 days
- Listing terms: Cash,Conventional,FHA,USDA Loan,VA Loan
- Ownership: Fee Simple
- Total actual rent: 0
- Electric utility on property: Yes
- Road surface type: Paved
Estimated market value
$277,600
$264,000 - $291,000
$1,796/mo
Price history
| Date | Event | Price |
|---|---|---|
| 6/21/2026 | Price change | $285,000-4.7%$238/sqft |
Source: | ||
| 5/5/2026 | Listed for sale | $299,000+550%$250/sqft |
Source: | ||
| 1/30/2001 | Sold | $46,000$38/sqft |
Source: Public Record Report a problem | ||
Public tax history
| Year | Property taxes | Tax assessment |
|---|---|---|
| 2024 | $2,462 +4.8% | $102,949 +10% |
| 2023 | $2,349 +11.7% | $93,590 +10% |
| 2022 | $2,103 +16.5% | $85,082 +10% |
| 2021 | $1,805 +14.7% | $77,347 +10% |
| 2020 | $1,574 +6.2% | $70,315 +10% |
| 2019 | $1,483 +39% | $63,923 -25.2% |
| 2018 | $1,067 -16.6% | $85,496 +10.6% |
| 2017 | $1,279 | $77,281 +60.9% |
| 2016 | $1,279 +12% | $48,026 +10% |
| 2015 | $1,142 +34.5% | $43,660 +17.4% |
| 2014 | $850 +45.1% | $37,176 +2.3% |
| 2013 | $586 +3.6% | $36,334 -1.4% |
| 2012 | $565 -11.4% | $36,838 -12.7% |
| 2011 | $638 | $42,221 -7.9% |
| 2010 | -- | $45,826 -20.3% |
| 2009 | $869 -15.7% | $57,468 -14% |
| 2008 | $1,030 -15% | $66,848 -3.5% |
| 2006 | $1,212 | $69,307 +13.7% |
| 2005 | -- | $60,963 +7.3% |
| 2004 | $1,072 +4.6% | $56,824 +6.3% |
| 2003 | $1,025 +3.9% | $53,470 +4.3% |
| 2002 | $986 +125% | $51,265 +6.7% |
| 2001 | $438 -39.1% | $48,042 -23.8% |
| 2000 | $720 | $63,075 |
Find assessor info on the county website
Monthly payment
Est. payment$--/mo
Payment breakdown
Explore the cost of this home by adjusting the details. Changes won't be saved.All calculations are estimates and provided by Zillow, Inc. for informational purposes only. Actual amounts may vary.
HOA fees may include property taxes on listings classified as Co-Ops. Contact the listing agent and/or owner for fee details.
Mortgage interest rates are dependent on a number of factors, including credit score, down payment, and repayment length. Interest rate data provided by Zillow Group Marketplace, Inc. as of 1/1/1970 from various mortgage lenders with which we have lead or other similar arrangements; the Estimated Payment is an average of those rates.
See how much you could borrow to make a competitive offer.
Climate risks
Neighborhood: 33523
Nearby schools
GreatSchools rating
- 4/10Eastside Elementary SchoolGrades: PK-5Distance: 7.1 mi
- 2/10Hernando High SchoolGrades: PK,6-12Distance: 12.9 mi
- 5/10D. S. Parrott Middle SchoolGrades: 6-8Distance: 15.4 mi
A local agent can set up tours, give advice and negotiate with sellers.
- Florida
- Hernando County
- Ridge Manor
- 33523
- 5175 Azalea Cir