Skip main navigation
Off market
  • $625,800

    5175 Bellflower Ct #26, Simi Valley, CA 93063

    2beds
    1,551sqft
    Townhouse
    Built in 2007
    1,550 Square Feet Lot
    $625,800 Zestimate®
    $403/sqft
    $3,543 Estimated rent

    Home value

    $625,800

    $595,000 - $657,000

    $3,543/mo

    Zestimate® history
    Loading
    Loading...

    Owner options

    List your home for rent

    $3,543/mo

    Rent Zestimate®

    Find your next renter with Zillow Rental Manager. Plus, with online applications, you can quickly screen prospective tenants – for free.

    Learn more

    $3,543/mo

    Rent Zestimate®

    Refinance and save

    $4,292/mo

    Est. payment

    Refinancing to a lower rate could help reduce your monthly payments and save thousands over the life of the loan.

    See today's rates

    $4,292/mo

    Est. payment

    Explore your selling options

    Work with a Zillow partner agent

    Leverage their expertise and Zillow's premium Showcase listings to get your home seen by more buyers.

    Get started

    List with your own agent

    Get your home in front of millions of buyers by listing it on Zillow.

    Learn how to do it

    Sell it yourself

    Take full control of how buyers see your home on Zillow by listing For Sale by Owner (FSBO).

    List your home

    What's special

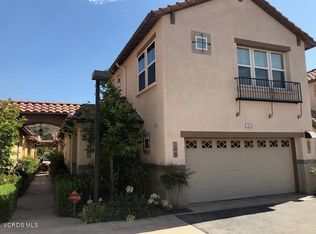
    Here is a rare opportunity to purchase a highly upgraded townhome in the Paseo de las Flores senior community (55 years & above). All necessary living features including the large bedroom suite, kitchen, dining and laundry are downstairs, with no steps into the home from either the attached garage or the front entrance. Secondary bedroom, full bath, and loft are upstairs. Home improvements include hardwood flooring, granite counter tops in the kitchen & downstairs 1/2 bath, ceramic tile bathroom flooring, crown moulding, top of the line plantation shutters, and a stamped concrete private rear yard patio. This complex includes HOA maintained front yard and common area landscaping, plus two community rooms and bathrooms next to the fenced association pool and spa. A neighborhood shopping center is located a short distance away, which includes a large market, restuarants and several shops. The large Santa Susana Community Park, which offers a variety of outdoor as well as indoor activities, is located nearby.

    This property is off market, which means it's not currently listed for sale or rent on Zillow. This may be different from what's available on other websites or public sources.
    Facts & features

    Interior

    Bedrooms & bathrooms
    • Bedrooms: 2
    • Bathrooms: 3
    • Full bathrooms: 2
    • 1/2 bathrooms: 1
    Features
    • 9 Foot Ceilings, Crown Moldings, Block Walls, Drywall Walls
    • Has fireplace: Yes
    • Fireplace features: Decorative
    • Common walls with other units/homes: Yes
    Interior area
    • Total interior livable area: 1,551 sqft

    Property

    Parking
    • Total spaces: 2
    • Parking features: Garage - Attached
    Features
    • Entry location: Ground Level - No Steps
    • Fencing: Block Wall
    Lot
    • Size: 1,550 sqft
    Details
    • Parcel number: 6440220255

    Construction

    Type & style
    • Home type: Townhouse
    Condition
    • Year built: 2007

    Utilities & green energy

    • Sewer: Public Sewer

    Community & neighborhood

    Location
    • Region: Simi Valley

    HOA & financial

    HOA
    • Has HOA: Yes
    • HOA fee: $375 monthly
    • Amenities included: Guest Parking, Pet Rules, Maintains Landscape, Rec/Multipurpose Room

    Other

    Other facts
    • Lot Description: Curbs, Fenced, Gutters, Lot-Level/Flat, Street Asphalt, Street Lighting, Back Yard, Street Private
    • Other Property Features: Rain Gutters, End Unit, Full Copper Plumbing
    • Appliances: Dishwasher, Garbage Disposal, Gas/Elec Dryer Hookup
    • Pool Description: Association Pool, Heated & Filtered
    • Cooking Appliances: Microwave, Cooktop - Gas, Oven, Gas
    • Spa Description: Association Spa, Heated - Gas
    • Association Amenities: Guest Parking, Pet Rules, Maintains Landscape, Rec/Multipurpose Room
    • Bathroom Features: Linen Closet, Shower Over Tub, Tile, Low Flow Toilet(s)
    • Association Fees Include: Earthquake Insurance, Building & Grounds
    • Exterior Construction: Stucco, Stone & Wood
    • Flooring: Carpet, Ceramic Tile, Hardwood
    • Disclosures: CC & R, Trust/Conservator
    • Cooling Type: Central A/C
    • Bedroom Features: Master Bedroom, Ground Floor Master
    • Heating Type: Forced Air
    • Building Styles: Spanish
    • Fencing: Block Wall
    • Heating Fuel: Natural Gas
    • Interior Features: 9 Foot Ceilings, Crown Moldings, Block Walls, Drywall Walls
    • Patio Features: Concrete Slab, Patio Open
    • Kitchen Features: Granite Counters
    • Fireplace Features: Decorative
    • Fireplace Fuel: Gas
    • Water: District/Public
    • Roofing: Concrete Tile
    • Parking Features: Direct Garage Access, Garage Door Opener
    • Fireplace: Yes
    • Community Features: Community Mailbox
    • Special Conditions: Standard
    • Possession: Close of Escrow
    • Showing Contact Type: None/Vacant
    • Lock Box Type: Supra
    • Pool Construction: Gunite, In Ground
    • Spa Construction: In Ground
    • Lot Size Source: Public Records
    • Property Type: A
    • Year Built Source: Assessor
    • Lock Box Location: Water Pipe
    • Doors: Sliding Glass Door(s)
    • Foundation: Concrete Slab
    • Sprinklers: Sprinkler System, Front, Rear
    • Eating Areas: Dining Area
    • TV Services: Cable TV
    • Windows: Plantation Shutters, Screens
    • Parking Type: Garage Attached, Garage - 1 Door
    • Fireplace Location: Living Room
    • Entry Location: Ground Level - No Steps
    • Water Heater Feature: Natural Gas
    • Laundry Locations: In Garage
    • Front of House Faces: House Faces South
    • Lot Location: City
    • Disability Access: Doors w/Lever Handles
    • Sewer: Public Sewer
    • Buyer Agency Comp Type: %
    • Common Walls: Yes

    Price history

    DateEventPrice
    4/12/2022Sold$615,000+1.7%$397/sqft
    Source: CSMAOR #222000784 Report a problem
    3/16/2022Pending sale$605,000$390/sqft
    Source: CRMLS #222000784 Report a problem
    3/12/2022Contingent$605,000$390/sqft
    Source: CRMLS #222000784 Report a problem
    2/23/2022Listed for sale$605,000$390/sqft
    Source: CRMLS #222000784 Report a problem

    Public tax history

    YearProperty taxesTax assessment
    2025$7,593 +3.4%$652,642 +2%
    2024$7,346 -43.4%$639,846 +2%
    2023$12,986 +395%$627,300 +231.5%
    2022$2,624 +1.7%$189,239 +2%
    2021$2,580 +2.8%$185,529 +1%
    2020$2,509 +5%$183,630 +2%
    2019$2,389 +1.6%$180,030 +2%
    2018$2,352 +2.9%$176,501 +2%
    2017$2,286 +5%$173,041 +2%
    2016$2,177 +2.8%$169,649 +1.5%
    2015$2,117 +2.2%$167,103 +2%
    2014$2,071 $163,831 +0.5%
    2013-- $163,092 +2%
    2012-- $159,895 +2%
    2011-- $156,760 -59.4%
    2009-- $386,000

    Find assessor info on the county website

    Neighborhood: 93063

    Nearby schools

    GreatSchools rating
    Schools provided by the listing agent
    • District: Simi Valley Unified

    Source: The MLS. This data may not be complete. We recommend contacting the local school district to confirm school assignments for this home.

    Get a cash offer in 3 minutes
    Find out how much your home could sell for in as little as 3 minutes with a no-obligation cash offer.
    Estimated market value
    $625,800
    Get a cash offer in 3 minutes
    Find out how much your home could sell for in as little as 3 minutes with a no-obligation cash offer.
    Estimated market value
    $625,800