View the 3D Tour and Floor Plan 24/7! Tucked away on approximately 1.74 private wooded acres in desirable Columbia County, this move-in-ready 4-bedroom, 3-bath home offers approximately 2,405 square feet of comfortable living space with no HOA, a side-entry 2-car garage, and the perfect blend of privacy and convenience. Up to $6,000 buyer incentive with preferred lender.
The versatile split-level floor plan is designed for today's lifestyle. The spacious kitchen offers abundant cabinet storage, granite countertops, and stainless steel appliances (excluding the dishwasher), making it the perfect place to gather with family and friends. Beautiful hardwood floors extend throughout the main living areas and bedrooms, while ceramic tile finishes the bathrooms and durable laminate flooring enhances the downstairs living space.
The owner's suite is located upstairs and features two closets along with a beautifully updated walk-in tiled shower. Two other bedrooms and a full bath complete the upstairs. Downstairs provides exceptional flexibility with a spacious den anchored by a cozy masonry wood-burning fireplace, a fourth bedroom, a full bath, a laundry room, and a private exterior entrance--ideal for guests, a home office, or multi-generational living.
Step outside and enjoy your own private retreat. The fenced backyard offers plenty of room for children, pets, gardening, or entertaining, while the wooded surroundings provide a peaceful setting rarely found this close to town. Irrigation serves the front yard and backyard to the swing area, helping maintain the beautiful landscape with ease. A storage building remains with the property for additional storage, hobbies, or workshop space.
This well-maintained home has been recently pressure washed and offers additional peace of mind with an HVAC system approximately one year old and a roof approximately nine years old. The home is primarily total electric with the added benefit of a natural gas water heater, providing efficient and reliable hot water.
Enjoy the tranquility of country living without sacrificing convenience. Located just minutes from Columbia County schools, Mega Kroger, shopping, dining, I-20, I-520, Fort Gordon, Downtown Augusta, the Medical District, and Augusta National Golf Club, this home offers an outstanding location for work and recreation.
If you're searching for a move-in-ready Columbia County home with acreage, hardwood floors, a masonry fireplace, fenced backyard, side-entry garage, no HOA, and an easy commute to Fort Gordon and Augusta, this one deserves a place at the top of your must-see list!
Sold for $350,000
$350,000
5175 Bluegrass Trail, Grovetown, GA 30813
4beds
2,405sqft
Single Family Residence
Built in 1978
1.74 Acres Lot
$349,600 Zestimate®
$146/sqft
$2,250 Estimated rent
Home value
$349,600
$332,000 - $367,000
$2,250/mo
Zestimate® history
Owner options
List your home for rent
$2,250/mo
Rent Zestimate®
Find your next renter with Zillow Rental Manager. Plus, with online applications, you can quickly screen prospective tenants – for free.
$2,250/mo
Rent Zestimate®
Refinance and save
$2,321/mo
Est. payment
Refinancing to a lower rate could help reduce your monthly payments and save thousands over the life of the loan.
$2,321/mo
Est. payment
Explore your selling options
Work with a Zillow partner agent
Leverage their expertise and Zillow's premium Showcase listings to get your home seen by more buyers.
Get startedList with your own agent
Get your home in front of millions of buyers by listing it on Zillow.
Learn how to do itSell it yourself
Take full control of how buyers see your home on Zillow by listing For Sale by Owner (FSBO).
List your homeWhat's special
Stainless steel appliancesGranite countertopsAbundant cabinet storageVersatile split-level floor planSpacious kitchenRecently pressure washed
Zillow last checked:
Listing updated:
Listed by:
Sherri Melton 706-495-1135,
Keller Williams Realty Augusta Partners
Bought with:
A Non Member
A Non Member
Source: Hive MLS,MLS#: 100588754 Originating MLS: REALTORS® of Greater Augusta
Originating MLS: REALTORS® of Greater AugustaFacts & features
Interior
Bedrooms & bathrooms
- Bedrooms: 4
- Bathrooms: 3
- Full bathrooms: 3
Rooms
- Room types: Living Room, Dining Room, Breakfast Room, Master Bedroom, Bedroom 1, Bedroom 2, Great Room, Bedroom 3
Primary bedroom
- Level: Upper
- Dimensions: 13 x 16
Bedroom 1
- Level: Upper
- Dimensions: 11 x 13
Bedroom 2
- Level: Upper
- Dimensions: 11 x 11
Bedroom 3
- Level: Ground
- Dimensions: 20 x 13
Breakfast room
- Level: Main
- Dimensions: 8 x 10
Dining room
- Level: Main
- Dimensions: 10 x 11
Great room
- Level: Ground
- Dimensions: 21 x 13
Kitchen
- Level: Main
- Dimensions: 10 x 11
Living room
- Level: Main
- Dimensions: 13 x 14
Heating
- Electric, Forced Air, Heat Pump
Cooling
- Central Air, Attic Fan, Whole House Fan, Ceiling Fan(s)
Appliances
- Included: See Remarks
- Laundry: Laundry Room
Features
- Entrance Foyer, Ceiling Fan(s), Walk-in Shower, Eat-in Kitchen, Whole House Fan, Wood Burning Stove
- Flooring: Laminate, Ceramic Tile, Hardwood
- Windows: Storm Window(s)
- Basement: None
- Attic: Pull Down Stairs
- Number of fireplaces: 1
- Fireplace features: Wood Burning Stove
Interior area
- Total structure area: 2,405
- Total interior livable area: 2,405 sqft
Property
Parking
- Total spaces: 2
- Parking features: Garage Door Opener, Paved, Garage, Parking Pad
- Attached garage spaces: 2
Features
- Levels: Multi/Split
- Patio & porch: Patio, Front Porch
- Fencing: Back Yard
- Has view: Yes
- View description: See Remarks
- Frontage type: See Remarks
Lot
- Size: 1.74 Acres
- Features: Shopping Nearby, Sprinklers in Front, Sprinklers in Rear
Details
- Additional structures: Outbuilding
- Parcel number: 061a038
- Zoning: R
- Special conditions: Standard
Construction
Type & style
- Home type: SingleFamily
- Property subtype: Single Family Residence
Materials
- Brick Veneer, Wood Frame
- Foundation: Slab, Crawl Space
- Roof: Composition
Condition
- New construction: No
- Year built: 1978
Utilities & green energy
- Sewer: Septic Tank
- Water: County Water
- Utilities for property: Natural Gas Connected, Sewer Connected, Water Available
Community & HOA
Community
- Subdivision: Lewiston Downs
HOA
- Has HOA: No
- Amenities included: None
Location
- Region: Grovetown
Financial & listing details
- Price per square foot: $146/sqft
- Tax assessed value: $129,724
- Annual tax amount: $1,031
- Date on market: 7/14/2026
- Cumulative days on market: 6 days
- Listing agreement: Exclusive Right To Sell
- Listing terms: Cash,Conventional,FHA,VA Loan
- Road surface type: Paved
Price history
| Date | Event | Price |
|---|---|---|
| 8/27/2026 | Sold | $350,000$146/sqft |
Source:  Hive MLS #100588754 Report a problem Hive MLS #100588754 Report a problem | ||
| 7/19/2026 | Contingent | $350,000$146/sqft |
Source: Hive MLS #100588754 Report a problem | ||
| 7/14/2026 | Listed for sale | $350,000$146/sqft |
Source: Hive MLS #100588754 Report a problem | ||
Public tax history
| Year | Property taxes | Tax assessment |
|---|---|---|
| 2025 | $1,032 -0.9% | $324,312 +2.6% |
| 2024 | $1,041 +9.3% | $316,188 -0.3% |
| 2023 | $952 -10.5% | $317,281 +7.2% |
| 2022 | $1,064 | $295,930 +15% |
| 2021 | -- | $257,227 +193.3% |
| 2020 | $811 +0.8% | $87,694 +1.9% |
| 2019 | $805 +0.1% | $86,084 +0.1% |
| 2018 | $804 +0.9% | $86,036 +1.9% |
| 2017 | $797 -7% | $84,454 +11% |
| 2016 | $857 +22.4% | $76,088 -4% |
| 2015 | $700 +60.7% | $79,261 +24.3% |
| 2006 | $436 +37% | $63,772 +7.5% |
| 2005 | $318 +13.8% | $59,328 +2.5% |
| 2004 | $280 +22.5% | $57,860 +2.5% |
| 2003 | $228 -80.4% | $56,474 +0.7% |
| 2002 | $1,164 -3.1% | $56,078 +0.7% |
| 2001 | $1,201 | $55,686 |
Find assessor info on the county website
Neighborhood: 30813
Nearby homes
- $402,1003 bd2 ba2.9k sqft5173 Bluegrass Trl, Grovetown, GA 30813Off Market
- $337,1003 bd2 ba1.9k sqft5177 Bluegrass Trl, Grovetown, GA 30813Off Market
- $502,3003 bd2 ba2.8k sqft5199 Bluegrass Trl, Grovetown, GA 30813Off Market
- $404,4003 bd2 ba2.1k sqft5171 Bluegrass Trl, Grovetown, GA 30813Off Market
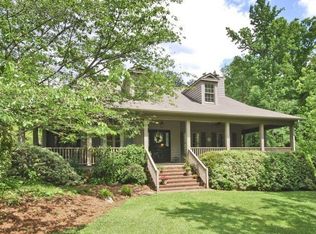
- $525,0004 bd3 ba3k sqft5174 Bluegrass Trl, Grovetown, GA 30813Sold
- $507,5004 bd3 ba2.8k sqft5195 Bluegrass Trl, Grovetown, GA 30813Off Market
- $375,2003 bd2 ba1.9k sqft5179 Bluegrass Trl, Grovetown, GA 30813Off Market
- $410,8004 bd3 ba2.4k sqft5176 Bluegrass Trl, Grovetown, GA 30813Off Market
Nearby schools
GreatSchools rating
- 9/10Lewiston Elementary SchoolGrades: PK-5Distance: 1.5 mi
- 6/10Columbia Middle SchoolGrades: 6-8Distance: 1.5 mi
- 5/10Grovetown High SchoolGrades: 9-12Distance: 1.8 mi
Schools provided by the listing agent
- Elementary: Lewiston Elementary
- Middle: Columbia
- High: Grovetown High
Source: Hive MLS. This data may not be complete. We recommend contacting the local school district to confirm school assignments for this home.
Sell for more on Zillow
Get a Zillow Showcase℠ listing at no additional cost and you could sell for .
$349,600
2% more
+$6,992
With Zillow Showcase(estimated)
$356,592
Sell for more on Zillow
Get a Zillow Showcase℠ listing at no additional cost and you could sell for .
$349,600
2% more
+$6,992
With Zillow Showcase(estimated)
$356,592
- Georgia
- Columbia County
- Grovetown
- 30813
- 5175 Bluegrass Trail
