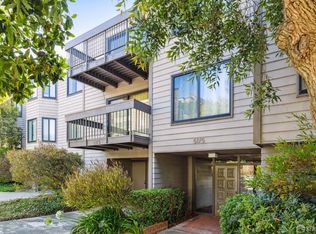
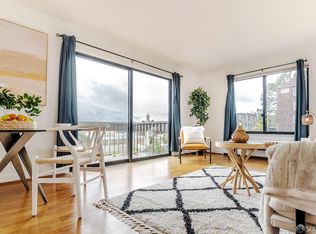
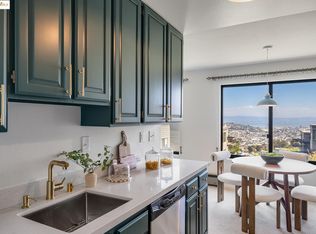
Organized around three hills (Gold Mine Hill, Red Rock Hill and Billy Goat Hill), Diamond Heights is unique among San Francisco's neighborhoods in its ability to disconnect from the city at large, while still being part of it. Bordered by Glen Park Canyon to the South and Noe Valley to the East, the neighborhood's rugged terrain offers a respite from the gridded monotony of the surrounding city. Residents of Diamond Heights find it's a great place to walk the dog, hike the hills, or take the kids to an 8-acre wonderland called George Christopher Playground, one of the city's best kept secrets. This charming 2 Bedroom, 2 Bath condo takes full advantage of the neighborhood's natural beauty. This corner unit is a quiet perch from which to savor both dramatic views of downtown San Francisco and water views of the East Bay. Two car garage parking and laundry is also included. So if serenity is the order of the day, look no further than this versatile condo, high atop Diamond Heights. Close to 280, MUNI, Diamond Heights Village Shopping and so much more.
Sold for $849,000
Tax assessed value
$849,000
5175 Diamond Heights Blvd APT 101, San Francisco, CA 94131
2beds
1,000sqft
Condominium
Built in 1980
-- sqft lot
$810,800 Zestimate®
$849/sqft
$5,001 Estimated rent
Home value
$810,800
$754,000 - $876,000
$5,001/mo
Zestimate® history
Owner options
List your home for rent
$5,001/mo
Rent Zestimate®
Find your next renter with Zillow Rental Manager. Plus, with online applications, you can quickly screen prospective tenants – for free.
$5,001/mo
Rent Zestimate®
Refinance and save
$6,119/mo
Est. payment
Refinancing to a lower rate could help reduce your monthly payments and save thousands over the life of the loan.
$6,119/mo
Est. payment
Explore your selling options
Work with a Zillow partner agent
Leverage their expertise and Zillow's premium Showcase listings to get your home seen by more buyers.
Get startedList with your own agent
Get your home in front of millions of buyers by listing it on Zillow.
Learn how to do itSell it yourself
Take full control of how buyers see your home on Zillow by listing For Sale by Owner (FSBO).
List your homeWhat's special
Zillow last checked:
Listing updated:
Listed by:
Seth Skolnick DRE #01352409 415-652-3575,
Corcoran Icon Properties 415-695-7707
Bought with:
Julie Tsai Law, DRE #01339682
Compass
Source: SFAR,MLS#: 424068985 Originating MLS: San Francisco Association of REALTORS
Originating MLS: San Francisco Association of REALTORSFacts & features
Interior
Bedrooms & bathrooms
- Bedrooms: 2
- Bathrooms: 2
- Full bathrooms: 2
Primary bedroom
- Features: Closet
- Area: 0
- Dimensions: 0 x 0
Bedroom 1
- Area: 0
- Dimensions: 0 x 0
Bedroom 2
- Area: 0
- Dimensions: 0 x 0
Bedroom 3
- Area: 0
- Dimensions: 0 x 0
Bedroom 4
- Area: 0
- Dimensions: 0 x 0
Primary bathroom
- Features: Dual Flush Toilet, Low Flow Plumbing Fixtures, Low-Flow Toilet(s), Tile, Window
Bathroom
- Features: Low Flow Plumbing Fixtures, Multiple Shower Heads, Shower Stall(s), Tub w/Shower Over
Dining room
- Features: Dining/Family Combo, Dining/Living Combo
- Level: Main
- Area: 0
- Dimensions: 0 x 0
Family room
- Area: 0
- Dimensions: 0 x 0
Kitchen
- Features: Synthetic Counter
- Area: 0
- Dimensions: 0 x 0
Living room
- Features: View
- Level: Main
- Area: 0
- Dimensions: 0 x 0
Heating
- Baseboard, Electric
Appliances
- Included: Dishwasher, ENERGY STAR Qualified Appliances, Free-Standing Electric Range, Free-Standing Refrigerator, Microwave, Self Cleaning Oven, Dryer, Washer
- Laundry: Ground Floor, In Garage, Sink
Features
- Flooring: Laminate, Tile
- Number of fireplaces: 1
- Fireplace features: Gas Log, Gas, Gas Starter, Living Room
- Common walls with other units/homes: End Unit
Interior area
- Total structure area: 1,000
- Total interior livable area: 1,000 sqft
Property
Parking
- Total spaces: 2
- Parking features: Driveway, Attached, Covered, Enclosed, Garage Door Opener, Inside Entrance, Independent, On Site, On Site - Mapped (Condo Only)
- Attached garage spaces: 2
- Has uncovered spaces: Yes
Features
- Entry location: Unit Below
- Patio & porch: Covered
- Exterior features: Balcony
- Fencing: Gate
- Has view: Yes
- View description: Bay, City, Downtown, Hills, Mountain(s), Mt Diablo, Panoramic, San Francisco, Water, Trees/Woods
- Has water view: Yes
- Water view: Bay,Water
Lot
- Size: 0.51 Acres
- Topography: Downslope,Forest,Hillside,Lot Sloped,Rolling,Trees Many
Details
- Parcel number: 7518036
- Special conditions: Standard
- Other equipment: Intercom
Construction
Type & style
- Home type: Condo
- Architectural style: Contemporary
- Property subtype: Condominium
- Attached to another structure: Yes
Condition
- Updated/Remodeled
- New construction: No
- Year built: 1980
Utilities & green energy
- Electric: 220 Volts in Kitchen, 220 Volts in Laundry
- Water: Public
Community & HOA
Community
- Security: Carbon Monoxide Detector(s), Smoke Detector(s)
HOA
- Has HOA: Yes
- Amenities included: Park
- Services included: Common Areas, Insurance on Structure, Maintenance Structure, Maintenance Grounds, Trash, Water
- HOA fee: $691 monthly
- HOA name: Safira Court Homeowners Association
Location
- Region: San Francisco
- Elevation: 0
Financial & listing details
- Price per square foot: $849/sqft
- Tax assessed value: $849,000
- Annual tax amount: $10,797
- Price range: $849K - $849K
- Date on market: 9/26/2024
- Cumulative days on market: 15 days
- Total actual rent: 0
- Road surface type: Paved
Price history
| Date | Event | Price |
|---|---|---|
| 10/18/2024 | Sold | $849,000-5.6%$849/sqft |
Source:  SFAR #424068985 Report a problem SFAR #424068985 Report a problem | ||
| 10/11/2024 | Pending sale | $899,000$899/sqft |
Source: SFAR #424068985 Report a problem | ||
| 9/26/2024 | Listed for sale | $899,000+224.5%$899/sqft |
Source: SFAR #424068985 Report a problem | ||
| 4/30/1998 | Sold | $277,000$277/sqft |
Source: Public Record Report a problem | ||
Public tax history
| Year | Property taxes | Tax assessment |
|---|---|---|
| 2025 | $10,797 +83.1% | $849,000 +95.8% |
| 2024 | $5,897 -8.7% | $433,608 +2% |
| 2023 | $6,459 +3.4% | $425,107 +2% |
| 2022 | $6,247 +1.7% | $416,772 +2% |
| 2021 | $6,143 -1.5% | $408,601 +1% |
| 2020 | $6,235 +4% | $404,412 +2% |
| 2019 | $5,997 +14.6% | $396,483 +2% |
| 2018 | $5,233 +7.4% | $388,710 +2% |
| 2017 | $4,873 +2.1% | $381,089 +2% |
| 2016 | $4,771 +1.3% | $373,618 +1.5% |
| 2015 | $4,711 +2.7% | $368,006 +2% |
| 2014 | $4,589 | $360,798 +0.5% |
| 2013 | -- | $359,169 +2% |
| 2012 | -- | $352,127 +2% |
| 2011 | -- | $345,224 +0.8% |
| 2010 | -- | $342,646 -0.2% |
| 2009 | -- | $343,460 +2% |
| 2008 | -- | $336,726 +2% |
| 2007 | -- | $330,125 +2% |
| 2006 | -- | $323,653 +2% |
| 2005 | -- | $317,307 +3.9% |
| 2003 | -- | $305,385 +2% |
| 2002 | -- | $299,400 +2% |
| 2001 | -- | $293,530 +2% |
| 2000 | -- | $287,774 |
Find assessor info on the county website
Neighborhood: Diamond Heights
Nearby homes
- $925,0002 bd2 ba1.1k sqft5175 Diamond Heights Blvd APT 108, San Francisco, CA 94131Sold
- $860,0002 bd2 ba1.1k sqft5175 Diamond Heights Blvd APT 209, San Francisco, CA 94131Sold

- $660,6151 bd1 ba600 sqft5179 Diamond Heights Blvd APT 211, San Francisco, CA 94131Sold
- $760,0002 bd2 ba1.1k sqft5177 Diamond Heights Blvd APT 114, San Francisco, CA 94131Sold
- $601,1001 bd1 ba640 sqft5175 Diamond Heights Blvd APT 102, San Francisco, CA 94131Off Market
- $882,8002 bd2 ba1k sqft5175 Diamond Heights Blvd APT 103, San Francisco, CA 94131Off Market
- $862,5002 bd2 ba1.2k sqft5175 Diamond Heights Blvd APT 104, San Francisco, CA 94131Off Market
- $946,900-- bd2 ba1.2k sqft5175 Diamond Heights Blvd APT 105, San Francisco, CA 94131Off Market
Nearby schools
GreatSchools rating
- 8/10Alvarado Elementary SchoolGrades: K-5Distance: 0.5 mi
- 2/10Lick (James) Middle SchoolGrades: 6-8Distance: 0.5 mi
- 7/10Academy (The)- SF @McateerGrades: 9-12Distance: 0.5 mi
Get a cash offer in 3 minutes
Find out how much your home could sell for in as little as 3 minutes with a no-obligation cash offer.
Estimated market value
$810,800
Get a cash offer in 3 minutes
Find out how much your home could sell for in as little as 3 minutes with a no-obligation cash offer.
Estimated market value
$810,800
- California
- San Francisco County
- San Francisco
- 94131
- Diamond Heights
- 5175 Diamond Heights Blvd Apartment 101
Nearby cities
Nearby neighborhoods
Nearby zip codes
Other San Francisco Topics
