Your new home has just become available, set in a small 15 home strata this one level residence is everything you've been looking for. The high ceilings open up the living space while the large windows let in the natural light. The open concept living room/dining room includes a gas fireplace and the crown moldings add a nice touch. The kitchen layout makes meal preparation easy and offers access to a private covered patio. Three good size bedrooms includes a large primary bedroom with four piece ensuite. The location is ideal with quick access to the Parkway, the E and N trail shopping and Brennan Lake boat ramp with public beach access for lots of summer fun. Cats and dogs are welcome, and heat pumps and level 2 EV chargers are permitted. Homes with no stairs are getting hard to find, even more rare when no updating is required. Measurements by Proper Measure, buyer to verify if important.
For sale
C$674,900
5175 Dunster Rd, Nanaimo, BC V9T 3V1
3beds
2baths
1,339sqft
Townhouse
Built in 2006
4,356 Square Feet Lot
$-- Zestimate®
C$504/sqft
C$601/mo HOA
What's special
High ceilingsGas fireplaceCrown moldingsThree good size bedrooms
- 46 days |
- 23 |
- 0 |
Zillow last checked:
Listing updated:
Listed by:
Ian Thompson Personal Real Estate Corporation,
REMAX Professionals (NA),
Carly Gibson,
REMAX Professionals (NA)
Source: VIVA,MLS®#: 1041172
Facts & features
Interior
Bedrooms & bathrooms
- Bedrooms: 3
- Bathrooms: 2
- Main level bathrooms: 2
- Main level bedrooms: 3
Kitchen
- Level: Main
Heating
- Forced Air, Natural Gas
Cooling
- None
Appliances
- Laundry: In Unit
Features
- Basement: Crawl Space
- Number of fireplaces: 1
- Fireplace features: Gas
Interior area
- Total structure area: 1,742
- Total interior livable area: 1,339 sqft
Video & virtual tour
Property
Parking
- Total spaces: 3
- Parking features: Carport Double, Garage
- Garage spaces: 1
- Carport spaces: 2
Features
- Levels: 1
- Entry location: Ground Level
Lot
- Size: 4,356 Square Feet
- Features: Central Location, Easy Access, Family-Oriented Neighbourhood, Recreation Nearby, Shopping Nearby
Details
- Parcel number: 026776561
- Zoning: R8
- Zoning description: Multi-Family
Construction
Type & style
- Home type: Townhouse
- Property subtype: Townhouse
Materials
- Insulation: Ceiling, Insulation: Walls, Vinyl Siding
- Foundation: Concrete Perimeter
- Roof: Fibreglass Shingle
Condition
- Resale
- New construction: No
- Year built: 2006
Utilities & green energy
- Water: Municipal
Community & HOA
Community
- Features: Family-Oriented Neighbourhood
- Subdivision: Galena Place
HOA
- Has HOA: Yes
- Amenities included: Clubhouse
- Services included: Trash, Property Management, Sewer, Water
- HOA fee: C$601 monthly
Location
- Region: Nanaimo
Financial & listing details
- Price per square foot: C$504/sqft
- Tax assessed value: C$661,000
- Annual tax amount: C$4,560
- Date on market: 6/29/2026
- Ownership: Freehold/Strata
- Road surface type: Paved
Price history
| Date | Event | Price |
|---|---|---|
| 6/29/2026 | Listed for sale | C$674,900C$504/sqft |
Source: VIVA #1041172 Report a problem | ||
Public tax history
Tax history is unavailable.
Climate risks
Neighborhood: Rutherford
Nearby schools
GreatSchools rating
No schools nearby
We couldn't find any schools near this home.
- C$420,0002 bd1 ba1.1k sqft5170 Dunster Rd #205, Nanaimo, BC V9T6M4For Sale
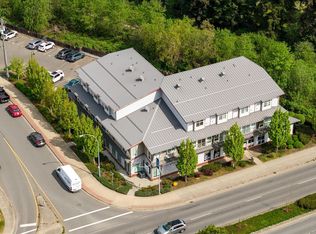
- C$---- bd-- ba-- sqft5170 Dunster Rd #203, Nanaimo, BC V9T6M4Off Market
- C$1,195,9007 bd4 ba2.9k sqft5254 Sherbourne Dr, Nanaimo, BC V9T2J8For Sale

- C$775,0003 bd2 ba1.6k sqft5236 Burnham Cres, Nanaimo, BC V9T2H9For Sale
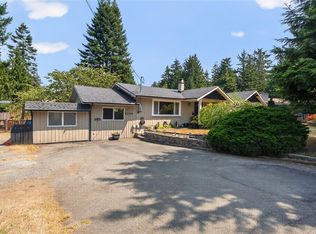
- C$529,0003 bd2 ba1.4k sqft5140 Carol Pl #2, Nanaimo, BC V9T5Z3For Sale
- C$--1 bd1 ba670 sqft314-117 Dublin Way #5260, Nanaimo, BC V9T0H2Off Market
- C$--2 bd2 ba890 sqft5260 Dublin Way #104, Nanaimo, BC V9T0L5Off Market
- C$--2 bd2 ba915 sqft5260 Dublin Way #408, Nanaimo, BC V9T0L5Off Market
Similar homes
- C$669,0003 bd2 ba1.2k sqft2446 Divot Dr, Nanaimo, BC V9T 4B2For Sale
 MLS ID #1046308, Rob Grey Personal Real Estate Corporation, REMAX Professionals (NA). VIVA
 - C$579,0003 bd2 ba1.2k sqft2153 Ridgemont Pl Unit 104, Nanaimo, BC V9T 0C8For Sale
 MLS ID #1046872, Nicole Hindman, Royal LePage Nanaimo Realty (NanIsHwyN). VIVA
 - C$635,0003 bd2 ba1.3k sqft2553 Sloan Rd, Nanaimo, BC V9T 5P6For Sale
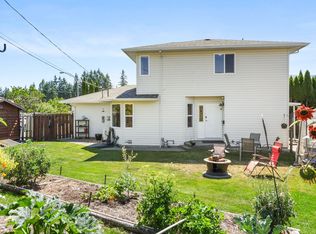 MLS ID #1046449, Dawn Walton Personal Real Estate Corporation, eXp Realty (NA). VIVA
 - C$599,8973 bd2 ba1.5k sqft4814 Fairbrook Cres, Nanaimo, BC V9T 6M6For Sale
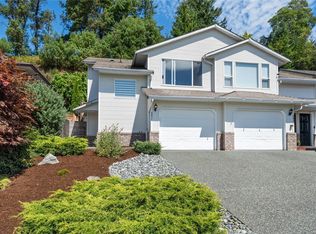 MLS ID #1045105, Steven Seriani Personal Real Estate Corporation, 460 Realty Inc. (NA). VIVA
 - C$775,0003 bd2 ba1.6k sqft5236 Burnham Cres, Nanaimo, BC V9T 2H9For SaleMLS ID #1045151, Jason Simard Personal Real Estate Corporation, eXp Realty (NA). VIVA
- C$699,9002 bd2 ba1.3k sqft4126 Emerald Woods Pl, Nanaimo, BC V9T 0K6For SaleMLS ID #1041263, Julien Prevost Personal Real Estate Corporation, REMAX Professionals (NA). VIVA
- C$579,0003 bd2 ba1.2k sqft5543 Turner Rd, Nanaimo, BC V9T 5M4For SaleMLS ID #1046801, Ian Warren, Royal LePage Island Living (PK). VIVA
- C$499,0002 bd3 ba1.2k sqft6057 Doumont Rd #135, Nanaimo, BC V9T 0G3For SaleMLS ID #1046833, Helen Lin Personal Real Estate Corporation, eXp Realty (NA). VIVA
- C$685,0002 bd2 ba1.3k sqft4128 Emerald Woods Pl, Nanaimo, BC V9T 0K6For SaleMLS ID #1038111, David Hayward Personal Real Estate Corporation, Royal LePage Nanaimo Realty (NanIsHwyN). VIVA
- C$705,0003 bd2 ba1.2k sqft3716 Howden Dr, Nanaimo, BC V9T 3V9For SaleMLS ID #1040475, Alicia Tripp, Oakwyn Realty Ltd. (NA). VIVA
- C$529,0003 bd2 ba1.4k sqft5140 Carol Pl #2, Nanaimo, BC V9T 5Z3For SaleMLS ID #1046404, Shane Ballance, Real Broker. VIVA
- C$735,0003 bd2 ba1.2k sqft4537 Woodwinds Cres, Nanaimo, BC V9T 4R3For SaleMLS ID #1043378, Casey Briggs, eXp Realty (NA). VIVA
- C$714,9003 bd3 ba1.9k sqft6228 Washington Way, Nanaimo, BC V9T 0A3For SaleMLS ID #1044344, Bj Estes Personal Real Estate Corporation, Royal LePage Island Living (PK). VIVA
- C$688,0003 bd3 ba1.9k sqft6196 Strathcona Pl, Nanaimo, BC V9T 0A3For SaleMLS ID #1037790, Lori Matthews, Royal LePage Nanaimo Realty (NanIsHwyN). VIVA
- C$724,9003 bd3 ba1.5k sqft3152 Mexicana Rd, Nanaimo, BC V9T 2W7For SaleMLS ID #1046246, Brooke Haxton Personal Real Estate Corporation, 460 Realty Inc. (NA). VIVA
- C$749,9003 bd2 ba1.3k sqft5143 Broughton Pl, Nanaimo, BC V9T 6L4For SaleMLS ID #1041527, Dawn Walton Personal Real Estate Corporation, eXp Realty (NA). VIVA
- C$614,9003 bd2 ba1.2k sqft6310 McRobb Ave #321, Nanaimo, BC V9V 1W8For SaleMLS ID #1041525, Martin Velsen Personal Real Estate Corporation, REMAX Professionals (NA). VIVA
- C$599,9002 bd3 ba1.6k sqft5328 Arbour Ln, Nanaimo, BC V9T 6E5For SaleMLS ID #1044383, Brent Russell Personal Real Estate Corporation, REMAX Professionals (NA). VIVA
- C$849,9003 bd2 ba1.6k sqft2781 Tamara Dr, Nanaimo, BC V9T 6S5For SaleMLS ID #1046523, Richard Leischner, Royal LePage Nanaimo Realty (NanIsHwyN). VIVA
- C$659,9004 bd2 ba1.9k sqft3624 Uplands Dr, Nanaimo, BC V9T 2T7For SaleMLS ID #1044217, Shannon Gorgichuk Personal Real Estate Corporation, REMAX Professionals (NA). VIVA
