Exceptional end unit townhome with lovely updates! New kitchen (2022) with quartz countertops that open to a large, open concept main floor with spacious dining and living rooms filled with natural light. A 3- sided fireplace to enjoy while dining or curling up on the couch. Views of nature and beautiful landscaping out every window. This unit has unobstructed nature views even while nestled among friendly neighbors. Step out to the covered balcony right off the kitchen for that morning cup of coffee. Enjoy east-facing evenings with no hot sun, just greenery and a sparkling pond. An unbelievable primary ensuite you have to see to believe. The large bonus room in the lower level makes for a perfect office, game room, theatre or even fourth bedroom! Main floor bathroom and laundry. Association amenities include a large pool with splash pad, playground, clubhouse with game rooms, party room and well-equipped fitness center/clubhouse, just a short walk away. Features include: * End unit * Main floor powder room and laundry * Center island * 3-sided fireplace * 3 bedrooms and 2 full baths on same level * Fresh warm-toned neutral paint * New garage door (2025) * Great homeowners assoc. with prompt attention to details * Owner’s suite with full bath, ample walk-in closet, and large windows * Smart appliances and handy USB charging in kitchen
Active
$340,000
5175 Fairpoint Dr N, Hugo, MN 55038
3beds
1,909sqft
(TH) Side x Side
Built in 2005
-- sqft lot
$-- Zestimate®
$178/sqft
$375/mo HOA
What's special
Center islandUnobstructed nature viewsFresh warm-toned neutral paintUnbelievable primary ensuite
- 4 days |
- 157 |
- 4 |
Zillow last checked:
Listing updated:
Listed by:
Greg Shaleen, GRI 651-329-5495,
Edina Realty, Inc.,
Terri Shaleen 651-341-0184
Source: NorthstarMLS as distributed by MLS GRID,MLS#: 7110199
Facts & features
Interior
Bedrooms & bathrooms
- Bedrooms: 3
- Bathrooms: 3
- Full bathrooms: 2
- 1/2 bathrooms: 1
Bedroom
- Level: Upper
- Area: 240 Square Feet
- Dimensions: 20 x 12
Bedroom 2
- Level: Upper
- Area: 100 Square Feet
- Dimensions: 10 x 10
Bedroom 3
- Level: Upper
- Area: 100 Square Feet
- Dimensions: 10 x 10
Deck
- Level: Main
- Area: 72 Square Feet
- Dimensions: 9 x 8
Dining room
- Level: Main
- Area: 150 Square Feet
- Dimensions: 15 x 10
Family room
- Level: Lower
- Area: 156 Square Feet
- Dimensions: 13 x 12
Foyer
- Level: Main
- Area: 28 Square Feet
- Dimensions: 7 x 4
Kitchen
- Level: Main
- Area: 169 Square Feet
- Dimensions: 13 x 13
Living room
- Level: Main
- Area: 182 Square Feet
- Dimensions: 14 x 13
Heating
- Forced Air
Cooling
- Central Air
Appliances
- Included: Dishwasher, Dryer, Exhaust Fan, Gas Water Heater, Microwave, Range, Refrigerator, Washer, Water Softener Owned
- Laundry: In Unit, Washer Hookup
Features
- Basement: Daylight,Sump Pump
- Has fireplace: No
- Fireplace features: Double Sided, Gas, Living Room
Interior area
- Total structure area: 2,359
- Total interior livable area: 1,909 sqft
- Finished area above ground: 1,609
- Finished area below ground: 300
Property
Parking
- Total spaces: 2
- Parking features: Garage Door Opener, Tuckunder Garage
- Attached garage spaces: 2
- Has uncovered spaces: Yes
Accessibility
- Accessibility features: None
Features
- Levels: Two
- Stories: 2
- Has private pool: Yes
- Pool features: In Ground, Shared
Details
- Foundation area: 750
- Parcel number: 1803121440037
- Zoning description: Residential-Single Family
Construction
Type & style
- Home type: Townhouse
- Property subtype: (TH) Side x Side
- Attached to another structure: Yes
Condition
- New construction: No
- Year built: 2005
Utilities & green energy
- Gas: Natural Gas
- Sewer: City Sewer/Connected
- Water: City Water/Connected
Community & HOA
Community
- Subdivision: Waters Edge South
HOA
- Has HOA: Yes
- Services included: Maintenance Structure, Hazard Insurance, Lawn Care, Maintenance Grounds, Professional Mgmt, Recreation Facility, Sanitation, Shared Amenities, Snow Removal
- HOA fee: $375 monthly
- HOA name: Waters Edge
- HOA phone: 651-407-7047
Location
- Region: Hugo
Financial & listing details
- Price per square foot: $178/sqft
- Tax assessed value: $291,600
- Annual tax amount: $3,273
- Date on market: 7/16/2026
- Cumulative days on market: 4 days
Estimated market value
Not available
Estimated sales range
Not available
Not available
Price history
| Date | Event | Price |
|---|---|---|
| 7/16/2026 | Listed for sale | $340,000+0%$178/sqft |
Source:  NorthstarMLS as distributed by MLS GRID #7110199 Report a problem NorthstarMLS as distributed by MLS GRID #7110199 Report a problem | ||
| 7/8/2025 | Listing removed | $339,900$178/sqft |
Source: NorthstarMLS as distributed by MLS GRID #6727224 Report a problem | ||
| 6/5/2025 | Price change | $339,900-1.5%$178/sqft |
Source: NorthstarMLS as distributed by MLS GRID #6727224 Report a problem | ||
| 5/26/2025 | Listed for sale | $345,000+7.8%$181/sqft |
Source: NorthstarMLS as distributed by MLS GRID #6727224 Report a problem | ||
| 8/28/2023 | Sold | $320,000-1.5%$168/sqft |
Source: NorthstarMLS as distributed by MLS GRID #6411476 Report a problem | ||
| 8/28/2023 | Pending sale | $324,900$170/sqft |
Source: NorthstarMLS as distributed by MLS GRID #6411476 Report a problem | ||
| 8/9/2023 | Price change | $324,900-0.3%$170/sqft |
Source: NorthstarMLS as distributed by MLS GRID #6411476 Report a problem | ||
| 8/4/2023 | Listed for sale | $326,000+36.5%$171/sqft |
Source: NorthstarMLS as distributed by MLS GRID #6411476 Report a problem | ||
| 9/3/2020 | Sold | $238,900$125/sqft |
Source: Public Record Report a problem | ||
| 6/26/2020 | Sold | $238,900+2.6%$125/sqft |
Source: NorthstarMLS as distributed by MLS GRID #5553922 Report a problem | ||
| 5/16/2020 | Pending sale | $232,900$122/sqft |
Source: Edina Realty, Inc., a Berkshire Hathaway affiliate #5553922 Report a problem | ||
| 5/7/2020 | Price change | $232,900-2.9%$122/sqft |
Source: Edina Realty, Inc., a Berkshire Hathaway affiliate #5553922 Report a problem | ||
| 4/17/2020 | Listed for sale | $239,900+18.2%$126/sqft |
Source: Edina Realty, Inc., a Berkshire Hathaway affiliate #5553922 Report a problem | ||
| 9/20/2019 | Sold | $203,000-3.3%$106/sqft |
Source: NorthstarMLS as distributed by MLS GRID #5279313 Report a problem | ||
| 9/19/2019 | Pending sale | $209,900$110/sqft |
Source: Keller Williams Premier Realty North Suburban #5279313 Report a problem | ||
| 8/29/2019 | Listed for sale | $209,900+27.2%$110/sqft |
Source: Keller Williams Premier Realty North Suburban #5279313 Report a problem | ||
| 3/17/2010 | Sold | $165,000-29.8%$86/sqft |
Source: Public Record Report a problem | ||
| 10/31/2005 | Sold | $235,165$123/sqft |
Source: Public Record Report a problem | ||
| 4/15/2005 | Sold | $235,165$123/sqft |
Source: Agent Provided Report a problem | ||
Public tax history
| Year | Property taxes | Tax assessment |
|---|---|---|
| 2025 | $3,276 -1.9% | $271,300 -7.8% |
| 2024 | $3,338 +9.2% | $294,300 +11.3% |
| 2023 | $3,056 +11.3% | $264,500 +22.5% |
| 2022 | $2,746 +2.6% | $216,000 -7% |
| 2021 | $2,676 -0.8% | $232,300 +6.3% |
| 2020 | $2,698 | $218,500 |
| 2019 | $2,698 | $218,500 +11% |
| 2018 | $2,698 +23.6% | $196,900 +10.9% |
| 2017 | $2,182 -9.5% | $177,600 +6.4% |
| 2016 | $2,412 +30.7% | $166,900 +5% |
| 2015 | $1,846 | $159,000 +30.2% |
| 2013 | $1,846 +6.7% | $122,100 +13.5% |
| 2012 | $1,730 | $107,600 -19.5% |
| 2011 | $1,730 +6.4% | $133,700 -22.1% |
| 2010 | $1,626 -10.2% | $171,700 |
| 2009 | $1,810 -14.1% | -- |
| 2008 | $2,106 +12.4% | -- |
| 2007 | $1,874 +2432.4% | -- |
| 2006 | $74 | -- |
Find assessor info on the county website
Monthly payment
Est. payment
Payment breakdown
Explore the cost of this home by adjusting the details. Changes won't be saved.Climate risks
Neighborhood: 55038
Nearby schools
GreatSchools rating
- 7/10Oneka Elementary SchoolGrades: PK-5Distance: 0.6 mi
- 6/10Central Middle SchoolGrades: 6-8Distance: 5.4 mi
- NAWhite Bear Lake Area High SchoolGrades: 9-12Distance: 5.1 mi
- $315,0003 bd3 ba1.9k sqft5179 Fairpoint Dr N, Hugo, MN 55038Sold
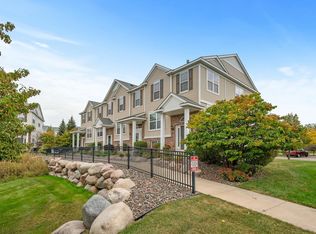
- $277,9002 bd2 ba1.8k sqft5185 Fairpoint Dr N, Hugo, MN 55038Off Market

- $328,9003 bd2 ba2.1k sqft5147 Fairpoint Dr N, Hugo, MN 55038Off Market

- $304,8003 bd3 ba1.9k sqft5189 Fairpoint Dr N, Hugo, MN 55038Off Market
- $298,0004 bd3 ba1.9k sqft5141 Fairpoint Dr N, Hugo, MN 55038Off Market
- $273,5002 bd2 ba1.4k sqft5137 Fairpoint Dr N, Hugo, MN 55038Off Market
- $297,0002 bd3 ba1.6k sqft5174 Fairpoint Dr N, Hugo, MN 55038Sold
- $292,6003 bd3 ba1.6k sqft5170 Fairpoint Dr N, Hugo, MN 55038Off Market
A local agent can set up tours, give advice and negotiate with sellers.
Similar homes
- $349,9003 bd4 ba2.3k sqft14623 Victor Hugo Blvd N, Hugo, MN 55038For Sale

 MLS ID #7100717, Sarah L Marrinan, Engel & Volkers Minneapolis. NorthstarMLS as distributed by MLS GRID
 - $425,0002 bd2 ba1.7k sqft5149 157th St N, Hugo, MN 55038For Sale
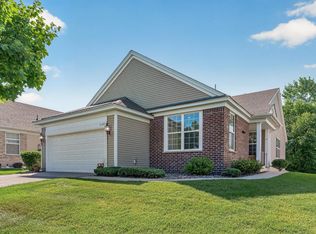 MLS ID #7108655, Kristy Hebert Esty, Edina Realty, Inc.. NorthstarMLS as distributed by MLS GRID
 - $379,9003 bd4 ba2.3k sqft14633 Victor Hugo Blvd N Unit 4, Hugo, MN 55038For Sale
 MLS ID #7097024, Ron S Karon, RE/MAX Results. NorthstarMLS as distributed by MLS GRID
 - $289,9003 bd2 ba1.5k sqft5135 Farnham Dr N, Hugo, MN 55038For Sale
 MLS ID #7076085, Mark Nelson, Timber Ghost Realty, LLC. NorthstarMLS as distributed by MLS GRID
 - $305,0003 bd3 ba1.8k sqft100 Primrose Ct, Vadnais Heights, MN 55127For SaleMLS ID #7105659, Colin V Miller, RE/MAX Results. NorthstarMLS as distributed by MLS GRID
- $315,0004 bd3 ba1.8k sqft5237 207th St N, Forest Lake, MN 55025For SaleMLS ID #7103154, Ole Olson GRI, Edina Realty, Inc.. NorthstarMLS as distributed by MLS GRID
- $324,9002 bd2 ba1.2k sqft3142 Manitou Dr, White Bear Lake, MN 55110For SaleMLS ID #7110906, Scott R. Smith, Keller Williams Premier Realty. NorthstarMLS as distributed by MLS GRID
- $309,9003 bd3 ba2k sqft2735 Century Ct, White Bear Lake, MN 55110For SaleMLS ID #7107379, Danielle Gimbel, Keller Williams Premier Realty Lake Minnetonka. NorthstarMLS as distributed by MLS GRID
- $299,0003 bd3 ba1.4k sqft7858 Marilyn Dr, Lino Lakes, MN 55014For SaleMLS ID #7104132, Michelle L Dowell, BRIX Real Estate. NorthstarMLS as distributed by MLS GRID
- $295,0003 bd3 ba1.5k sqft684 Oak Ln, Lino Lakes, MN 55014For SaleMLS ID #7083608, Stephen LeTourneau, LPT Realty, LLC. NorthstarMLS as distributed by MLS GRID
- $315,0004 bd4 ba2.2k sqft715 Village Pkwy, Circle Pines, MN 55014For SaleMLS ID #7096933, Karen M Lodico, Bridge Realty, LLC. NorthstarMLS as distributed by MLS GRID
- $280,0003 bd2 ba1.5k sqft5007 207th St N, Forest Lake, MN 55025For SaleMLS ID #7091891, Sheryl Kammerer-Home 4 You Team, Edina Realty, Inc.. NorthstarMLS as distributed by MLS GRID
- $375,0002 bd2 ba1.7k sqft2340 19th Ave NE, Minneapolis, MN 55418For SaleMLS ID #7090831, Steve Westmark, RE/MAX Advantage Plus. NorthstarMLS as distributed by MLS GRID
- $379,9003 bd3 ba1.9k sqft12149 Hupp St NE, Blaine, MN 55449For SaleMLS ID #7072581, Abby Tomassoni, RE/MAX Advantage Plus. NorthstarMLS as distributed by MLS GRID
- $384,9004 bd3 ba2.4k sqft14322 Raven St NW, Andover, MN 55304For SaleMLS ID #7110940, Anthony Nguyen, HOMESTEAD ROAD. NorthstarMLS as distributed by MLS GRID
- $410,0003 bd3 ba2.5k sqft4805 Iris Alcove Alcove, Saint Paul, MN 55127For SaleMLS ID #7105387, Kelly Boe, RES Realty. NorthstarMLS as distributed by MLS GRID
- $325,0003 bd3 ba1.6k sqft1820 Quincy St NE #A, Minneapolis, MN 55418For SaleMLS ID #7067076, Jason L Burgoon, Keller Williams Premier Realty Lake Minnetonka. NorthstarMLS as distributed by MLS GRID
- $284,9002 bd2 ba1.2k sqft1755 Donegal Dr APT 4, Woodbury, MN 55125For SaleMLS ID #7106892, Larry Geronsin, Bridge Realty, LLC. NorthstarMLS as distributed by MLS GRID
- $285,0003 bd2 ba1.4k sqft2615 Sumac Ct, White Bear Lake, MN 55110For SaleMLS ID #7105307, Crush Real Estate Group - Laura Whitney, LaBelle Real Estate Group Inc. NorthstarMLS as distributed by MLS GRID
- $315,0002 bd3 ba1.5k sqft12563 Okinawa Cir NE #B, Blaine, MN 55449For SaleMLS ID #7092646, Jon Olson, Realty ONE Group Choice. NorthstarMLS as distributed by MLS GRID
