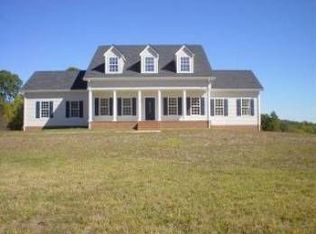
Extraordinary custom-built Estate on 20 acres w/ mountain views! Exceptional craftsmanship, custom trim, and finishes throughout, this one-of-a-kind property was designed for elegant living and entertaining. The chef's kitchen features high-end appliances, a large working pantry, and opens to inviting living spaces centered around a stunning 2-sided fireplace. The main level offers a private office and a lavish primary suite. The terrace level features a movie theater and wine cellar. Resort-style outdoor living is second to none, featuring expansive stone patios, a gazebo, covered pergola, outdoor kitchen, fireplace, intricate landscaping, and a stunning courtyard & fountain. Complete w/ a guest house, four-stall barn, multiple paddocks, riding ring greenhouse, and unmatched privacy!
Pending
$1,995,000
5175 Goode Rd, Goode, VA 24556
4beds
4,591sqft
Single Family Residence
Built in 2005
20.03 Acres Lot
$2,201,000 Zestimate®
$435/sqft
$-- HOA
What's special
- 79 days
- 199
- 3
Zillow last checked:
Listing updated:
Listed by:
LAUREN ELIZABETH BELL 434-221-9375,
LAUREN BELL REAL ESTATE, INC 434-384-1010
Source: RVAR,MLS#: 929437
Facts & features
Interior
Bedrooms & bathrooms
- Bedrooms: 4
- Bathrooms: 4
- Full bathrooms: 3
- 1/2 bathrooms: 1
- Main level bathrooms: 2
- Main level bedrooms: 2
Primary bedroom
- Description: 26x16
- Level: Entry
Bedroom 2
- Description: 16x14
- Level: Entry
Bedroom 3
- Description: 14x13
- Level: Upper
Bedroom 4
- Description: 13x11
- Level: Upper
Other
- Description: 15x14
- Level: Entry
Foyer
- Description: 7x3
- Level: Entry
Great room
- Description: 21x18
- Level: Entry
Kitchen
- Description: 23x14
- Level: Entry
Kitchen
- Description: 14x13
- Level: Entry
Laundry
- Description: 15x8
- Level: Entry
Living room
- Description: 23x23
- Level: Entry
Office
- Description: 22x12
- Level: Entry
Recreation room
- Description: 19x13
- Level: Lower
Heating
- Heat Pump Electric, Propane
Cooling
- Heat Pump Electric
Features
- Ceiling Fan(s), Storage, Walk-In Closet(s), Theater Room
- Flooring: Carpet, Tile, Wood
- Windows: Drapes
- Basement: Partial
- Number of fireplaces: 2
- Fireplace features: Great Room, Living Room, Gas Log
Interior area
- Total structure area: 4,591
- Total interior livable area: 4,591 sqft
Property
Features
- Levels: One and One Half
- Stories: 1.5
- Patio & porch: Patio
- Exterior features: Garden Space, Outdoor Kitchen
- Spa features: Above Ground
- Fencing: Fenced
- Has view: Yes
- View description: Mountain(s)
Lot
- Size: 20.03 Acres
- Features: Secluded
Details
- Additional structures: Barn(s), Greenhouse
- Parcel number: 132 5 8
- Horses can be raised: Yes
Construction
Type & style
- Home type: SingleFamily
- Property subtype: Single Family Residence
Materials
- Stone, Stucco
Condition
- Year built: 2005
Utilities & green energy
- Sewer: Private Septic
- Water: Private Well
Community & HOA
HOA
- Has HOA: No
Location
- Region: Goode
Financial & listing details
- Price per square foot: $435/sqft
- Tax assessed value: $1,023,500
- Annual tax amount: $4,196
- Date on market: 7/13/2026
- Cumulative days on market: 46 days
Estimated market value
$2,201,000
$2.05M - $2.36M
$3,096/mo
Price history
| Date | Event | Price |
|---|---|---|
| 7/16/2026 | Pending sale | $1,995,000$435/sqft |
Source:  LMLS #367889 Report a problem LMLS #367889 Report a problem | ||
| 7/9/2026 | Listed for sale | $1,995,000$435/sqft |
Source: LMLS #367889 Report a problem | ||
Public tax history
| Year | Property taxes | Tax assessment |
|---|---|---|
| 2025 | -- | $1,023,500 |
| 2024 | $4,196 | $1,023,500 |
| 2023 | $4,196 -24.2% | $1,023,500 -7.6% |
| 2022 | $5,539 | $1,107,700 |
| 2021 | $5,539 | $1,107,700 |
| 2020 | $5,539 -3.8% | $1,107,700 |
| 2019 | $5,760 +0.6% | $1,107,700 +0.6% |
| 2018 | $5,728 | $1,101,600 |
| 2017 | $5,728 +15.1% | $1,101,600 +15.1% |
| 2016 | $4,976 | $957,000 |
| 2015 | $4,976 | $957,000 |
Find assessor info on the county website
Monthly payment
Est. payment
Payment breakdown
Explore the cost of this home by adjusting the details. Changes won't be saved.Climate risks
Neighborhood: 24556
Nearby schools
Schools provided by the listing agent
- Elementary: Otter River
- Middle: Forest Middle
- High: Jefferson Forest
Source: RVAR. This data may not be complete. We recommend contacting the local school district to confirm school assignments for this home.
Similar homes
- $1,575,0004 bd3 ba4.4k sqft2710 Goode Station Rd, Goode, VA 24556For Sale
 MLS ID #361757, Jimmy Miller, John Stewart Walker, Inc. LMLS
 - $1,720,0004 bd5 ba4.5k sqft1038 Lees Mill Ln, Goode, VA 24556For Sale
 MLS ID #366577, Austin Provo, eXp Realty LLC-Lynchburg. LMLS
 - $1,450,0004 bd5 ba6.8k sqft1209 Sycamore Creek Dr, Goode, VA 24556For Sale
 MLS ID #358765, George McDaniel, Ted Counts Realty & Auction. LMLS
 - $1,950,0004 bd5 ba6.7k sqft1423 Lakepointe Dr, Forest, VA 24551For Sale
 MLS ID #366948, Randy Higgins, Cornerstone Realty Group Inc.. LMLS
 - $1,150,0004 bd5 ba5.5k sqft1193 Yarrow Rd, Bedford, VA 24523For Sale
 MLS ID #925682, ROBERT L HURT. RVAR
