**!!READY OCTOBER 2023!!**SPECIAL FINANCING AVAILABLE** The Harmon embodies elegance and sophistication, this remarkable two-story home showcases brilliantly designed living spaces and impeccable designer finishes, leaving a lasting impression. Step into the beautiful grand entry, greeted by a spacious living room and dining room. Continue through the home to discover a private study with built-in bookshelves, offering a serene space for work or relaxation. Nearby, a private bath and conveniently located laundry room add convenience. The gourmet kitchen steals the show with its stunning quartz center island, butler's pantry, and stainless steel appliances. It seamlessly opens to the great room and breakfast nook, creating an inviting and harmonious atmosphere. Retreat upstairs to find three generous bedrooms, each with its own unique features. Two bedrooms boast walk-in closets and share a Jack & Jill bath, while the third bedroom offers an en suite bath. The primary bedroom is a luxurious sanctuary, featuring a spacious retreat area with a coffee bar, a lavish five-piece bath, and a walk-in closet. The basement presents a flex room and a wide-open rec room with a wet bar, perfect for hosting gatherings. Additionally, there is another bedroom with a walk-in closet and a shared bath. **CALL 303.850.5757 TO SCHEDULE A TOUR TODAY!**
Sold for $1,049,950
$1,049,950
5175 Hickory Oaks Trail, Castle Rock, CO 80104
5beds
6,739sqft
Single Family Residence
Built in 2023
0.28 Acres Lot
$1,069,100 Zestimate®
$156/sqft
$4,970 Estimated rent
Home value
$1,069,100
$1.02M - $1.13M
$4,970/mo
Zestimate® history
Owner options
List your home for rent
$4,970/mo
Rent Zestimate®
Find your next renter with Zillow Rental Manager. Plus, with online applications, you can quickly screen prospective tenants – for free.
$4,970/mo
Rent Zestimate®
Refinance and save
$5,066/mo
Est. payment
Refinancing to a lower rate could help reduce your monthly payments and save thousands over the life of the loan.
$5,066/mo
Est. payment
Explore your selling options
Work with a Zillow partner agent
Leverage their expertise and Zillow's premium Showcase listings to get your home seen by more buyers.
Get startedList with your own agent
Get your home in front of millions of buyers by listing it on Zillow.
Learn how to do itSell it yourself
Take full control of how buyers see your home on Zillow by listing For Sale by Owner (FSBO).
List your homeWhat's special
Zillow last checked:
Listing updated:
Listed by:
Matthew Tonge 303-850-5757,
Richmond Realty Inc
Bought with:
Matthew Tonge, 100056314
Richmond Realty Inc
Source: REcolorado as distributed by MLS GRID,MLS#: 8396718
Facts & features
Interior
Bedrooms & bathrooms
- Bedrooms: 5
- Bathrooms: 5
- Full bathrooms: 2
- 3/4 bathrooms: 3
- Main level bathrooms: 1
Primary bedroom
- Description: Walk-In Closet
- Level: Upper
- Area: 289 Square Feet
- Dimensions: 17 x 17
Bedroom
- Description: Bedroom 3 Walk-In Closet
- Level: Upper
- Area: 169 Square Feet
- Dimensions: 13 x 13
Bedroom
- Description: Bedroom 2
- Level: Upper
- Area: 165 Square Feet
- Dimensions: 15 x 11
Bedroom
- Description: Bedroom 4 Walk-In Closet
- Level: Upper
- Area: 154 Square Feet
- Dimensions: 14 x 11
Bedroom
- Description: Walk-In Closet
- Level: Basement
- Area: 187 Square Feet
- Dimensions: 17 x 11
Primary bathroom
- Description: En Suite Five Piece Bath
- Level: Upper
Bathroom
- Description: En Suite Bedroom 2
- Level: Upper
Bathroom
- Level: Main
Bathroom
- Description: Jack & Jill Bath
- Level: Upper
Bathroom
- Level: Basement
Bonus room
- Description: En Suite Primary's Retreat With Coffee Bar
- Level: Upper
- Area: 204 Square Feet
- Dimensions: 17 x 12
Bonus room
- Description: Breakfast Nook
- Level: Main
- Area: 192 Square Feet
- Dimensions: 12 x 16
Bonus room
- Description: Study With Built-In Bookcase
- Level: Main
- Area: 192 Square Feet
- Dimensions: 16 x 12
Bonus room
- Description: Rec Room With Wet Bar
- Level: Basement
- Area: 748 Square Feet
- Dimensions: 17 x 44
Bonus room
- Description: Flex Room
- Level: Basement
- Area: 240 Square Feet
- Dimensions: 15 x 16
Dining room
- Level: Main
- Area: 156 Square Feet
- Dimensions: 12 x 13
Great room
- Description: Built-In Bookcase
- Level: Main
- Area: 342 Square Feet
- Dimensions: 18 x 19
Kitchen
- Description: Gourmet Kitchen
- Level: Main
- Area: 224 Square Feet
- Dimensions: 14 x 16
Living room
- Level: Main
- Area: 195 Square Feet
- Dimensions: 15 x 13
Mud room
- Level: Main
Heating
- Forced Air
Cooling
- Central Air
Appliances
- Included: Cooktop, Dishwasher, Disposal, Microwave, Oven, Range Hood
Features
- Built-in Features, Eat-in Kitchen, Five Piece Bath, Jack & Jill Bathroom, Kitchen Island, Open Floorplan, Pantry, Primary Suite, Quartz Counters, Radon Mitigation System, Walk-In Closet(s), Wet Bar
- Flooring: Carpet, Vinyl
- Windows: Double Pane Windows
- Basement: Finished,Full,Sump Pump
- Number of fireplaces: 2
- Fireplace features: Gas, Great Room, Master Bedroom
Interior area
- Total structure area: 6,739
- Total interior livable area: 6,739 sqft
- Finished area above ground: 4,472
- Finished area below ground: 1,714
Property
Parking
- Total spaces: 3
- Parking features: Exterior Access Door
- Attached garage spaces: 3
Features
- Levels: Two
- Stories: 2
- Patio & porch: Covered, Front Porch, Patio
Lot
- Size: 0.28 Acres
- Features: Greenbelt, Landscaped, Open Space, Sprinklers In Front
Details
- Parcel number: R0613317
- Zoning: Residential
- Special conditions: Standard
Construction
Type & style
- Home type: SingleFamily
- Property subtype: Single Family Residence
Materials
- Frame
- Roof: Composition
Condition
- Under Construction
- New construction: Yes
- Year built: 2023
Details
- Builder model: Harmon / D
- Builder name: Richmond American Homes
Utilities & green energy
- Sewer: Public Sewer
Community & HOA
Community
- Subdivision: Vista Pines At Crystal Valley
HOA
- Has HOA: Yes
- Amenities included: Clubhouse, Fitness Center, Pool
- Services included: Maintenance Grounds, Recycling, Trash
- HOA fee: $86 monthly
- HOA name: Crystal Valley Ranch Master Association
- HOA phone: 720-633-9722
Location
- Region: Castle Rock
Financial & listing details
- Price per square foot: $156/sqft
- Tax assessed value: $1,105,622
- Annual tax amount: $6,905
- Date on market: 6/27/2023
- Listing terms: Cash,Conventional,FHA,VA Loan
- Exclusions: None
- Ownership: Builder
Price history
| Date | Event | Price |
|---|---|---|
| 10/24/2023 | Sold | $1,049,950$156/sqft |
Source:  REcolorado as distributed by MLS GRID #8396718 Report a problem REcolorado as distributed by MLS GRID #8396718 Report a problem | ||
| 9/25/2023 | Pending sale | $1,049,950$156/sqft |
Source: REcolorado as distributed by MLS GRID #8396718 Report a problem | ||
| 9/22/2023 | Price change | $1,049,950-8.9%$156/sqft |
Source: REcolorado as distributed by MLS GRID #8396718 Report a problem | ||
| 9/12/2023 | Price change | $1,152,950+0.1%$171/sqft |
Source: REcolorado as distributed by MLS GRID #8396718 Report a problem | ||
| 8/29/2023 | Price change | $1,151,950+0.2%$171/sqft |
Source: REcolorado as distributed by MLS GRID #8396718 Report a problem | ||
| 8/8/2023 | Price change | $1,149,950-1.7%$171/sqft |
Source: REcolorado as distributed by MLS GRID #8396718 Report a problem | ||
| 6/27/2023 | Listed for sale | $1,169,950$174/sqft |
Source: REcolorado as distributed by MLS GRID #8396718 Report a problem | ||
Public tax history
| Year | Property taxes | Tax assessment |
|---|---|---|
| 2025 | $6,905 +195.8% | $69,100 -21.1% |
| 2024 | $2,334 +62.2% | $87,560 +184.1% |
| 2023 | $1,440 -18.4% | $30,820 +59.8% |
| 2022 | $1,763 | $19,290 +23.2% |
| 2021 | -- | $15,660 |
Find assessor info on the county website
Neighborhood: 80104
Nearby homes
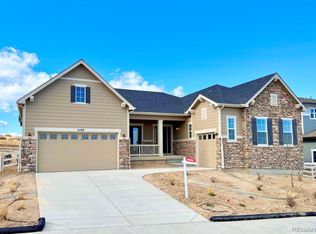
- $971,9505 bd4 ba5.8k sqft5199 Hickory Oaks Trl, Castle Rock, CO 80104Sold
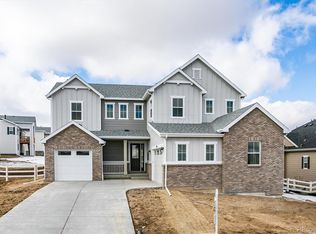
- $949,9506 bd6 ba5.1k sqft5233 Hickory Oaks Trl, Castle Rock, CO 80104Sold
- $1,250,0005 bd4 ba4.7k sqft5188 Hickory Oaks Trl, Castle Rock, CO 80104Sold
- $939,9504 bd4 ba4.5k sqft5048 Hickory Oaks, Castle Rock, CO 80104Sold
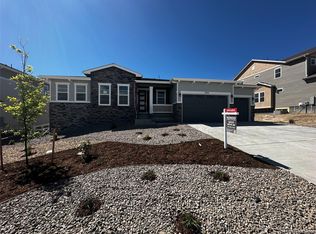
- $1,095,5006 bd5 ba4k sqft5062 Hickory Oaks St, Castle Rock, CO 80104Sold
- $949,9504 bd4 ba4.5k sqft5156 Hickory Oaks Trl, Castle Rock, CO 80104Sold
- $1,074,9506 bd6 ba5.8k sqft5034 Hickory Oaks St, Castle Rock, CO 80104Sold
- $992,9504 bd4 ba4.5k sqft5220 Hickory Oaks Trl, Castle Rock, CO 80104Sold
Nearby schools
GreatSchools rating
- 6/10South Ridge Elementary An Ib World SchoolGrades: K-5Distance: 3 mi
- 5/10Mesa Middle SchoolGrades: 6-8Distance: 4.1 mi
- 7/10Douglas County High SchoolGrades: 9-12Distance: 4.4 mi
Schools provided by the listing agent
- Elementary: South Ridge
- Middle: Mesa
- High: Douglas County
- District: Douglas RE-1
Source: REcolorado as distributed by MLS GRID. This data may not be complete. We recommend contacting the local school district to confirm school assignments for this home.
Get a cash offer in 3 minutes
Find out how much your home could sell for in as little as 3 minutes with a no-obligation cash offer.
Estimated market value
$1,069,100
Get a cash offer in 3 minutes
Find out how much your home could sell for in as little as 3 minutes with a no-obligation cash offer.
Estimated market value
$1,069,100
- Colorado
- Douglas County
- Castle Rock
- 80104
- 5175 Hickory Oaks Trail
Nearby cities
Nearby neighborhoods
Nearby zip codes
Other Castle Rock Topics
