Skip main navigation
Closed
  • Listed by: Gladys Manion, Inc. • Keith R Manzer • Contact: 314-609-3155
    Bought with: American Realty Group
    Price Unknown

    5175 Lindell Blvd, Saint Louis, MO 63108

    8beds
    8,800sqft
    Single Family Residence
    Built in 1899
    0.46 Acres Lot
    $2,166,800 Zestimate®
    $--/sqft
    $3,787 Estimated rent

    Home value

    $2,166,800

    $1.95M - $2.41M

    $3,787/mo

    Zestimate® history
    Loading
    Loading...

    Owner options

    List your home for rent

    $3,787/mo

    Rent Zestimate®

    Find your next renter with Zillow Rental Manager. Plus, with online applications, you can quickly screen prospective tenants – for free.

    Learn more

    $3,787/mo

    Rent Zestimate®

    Refinance and save

    Refinancing to a lower rate could help reduce your monthly payments and save thousands over the life of the loan.

    See today's rates

    Explore your selling options

    Work with a Zillow partner agent

    Leverage their expertise and Zillow's premium Showcase listings to get your home seen by more buyers.

    Get started

    List with your own agent

    Get your home in front of millions of buyers by listing it on Zillow.

    Learn how to do it

    Sell it yourself

    Take full control of how buyers see your home on Zillow by listing For Sale by Owner (FSBO).

    List your home

    What's special

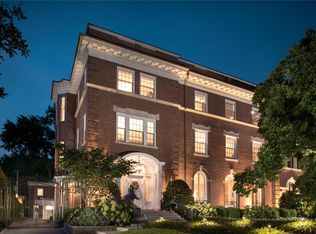
    Designed by Mauran, Russell & Garden in 1899 in an Elizabethan style, this stately manse has been completely restored/renovated w/ the highest standards, craftmanship & artistry; yet offers all the civilized amenities required for today’s lifestyle. This 8,800+ sq. ft. estate features 6+ bdrms, 4.5 baths, new pool & a 2+ car carriage house w/ living quarters. Thoughtfully renovated over the last few years the home’s workmanship is unparalleled. The front door is flanked by leaded glass, which is among 52 other panels in the home. The library features rare quarter sawn & rifted mahogany & the marble surrounding the fireplace is Argentine. The wood in the dining room is also mahogany and the wall decorations are hand applied plaster over linen. Plus, there is a beamed ceiling & a large window overlooking the patio & gardens. NEW, spa-like primary bath w/ large, walk-in wet room w/ custom fittings. Updated, epicurean kitchen w/ high-end appliances, quartz counter tops & custom cabinetry

    Zillow last checked:

    Listing updated:

    Listed by:

    Keith R Manzer 314-609-3155,

    Gladys Manion, Inc.,

    Christopher Klages 314-445-8220,

    Gladys Manion, Inc.

    Bought with:

    Joseph P LoPiccolo, 2005026477

    American Realty Group

    Source: MARIS,MLS#: 24017119MLS LogoOriginating MLS: St. Louis Association of REALTORS

    Facts & features

    Interior

    Bedrooms & bathrooms
    • Bedrooms: 8
    • Bathrooms: 5
    • Full bathrooms: 4
    • 1/2 bathrooms: 1
    • Main level bathrooms: 1
    Heating
    • Hot Water, Radiant, Steam
    Cooling
    • Central Air, Electric, Zoned
    Appliances
    • Included: Gas Water Heater, Dishwasher, Disposal, Microwave, Gas Range, Gas Oven, Refrigerator, Wine Cooler
    • Laundry: 2nd Floor
    Features
    • Bookcases, Historic Millwork, Special Millwork, Walk-In Closet(s), Separate Dining, Double Vanity, Tub, Workshop/Hobby Area, Butler Pantry, Kitchen Island, Custom Cabinetry, Eat-in Kitchen, Solid Surface Countertop(s)
    • Flooring: Hardwood
    • Doors: French Doors, Panel Door(s), Pocket Door(s)
    • Windows: Stained Glass
    • Basement: Walk-Out Access
    • Number of fireplaces: 6
    • Fireplace features: Library, Dining Room, Family Room, Living Room, Master Bedroom, Decorative
    Interior area
    • Total structure area: 8,800
    • Total interior livable area: 8,800 sqft
    • Finished area above ground: 8,800

    Property

    Parking
    • Total spaces: 2
    • Parking features: Additional Parking, Detached, Oversized, Storage, Workshop in Garage
    • Garage spaces: 2
    Features
    • Levels: Three Or More
    • Patio & porch: Patio
    • Exterior features: Entry Steps/Stairs
    • Has private pool: Yes
    • Pool features: Private, In Ground
    Lot
    • Size: 0.46 Acres
    • Dimensions: 100 x 201
    • Features: Near Public Transit
    Details
    • Additional structures: Garage(s), Workshop
    • Parcel number: 49010003000
    • Special conditions: Standard

    Construction

    Type & style
    • Home type: SingleFamily
    • Architectural style: English,Traditional,Other
    • Property subtype: Single Family Residence
    Condition
    • Updated/Remodeled
    • New construction: No
    • Year built: 1899

    Utilities & green energy

    • Sewer: Public Sewer
    • Water: Public

    Community & HOA

    Community
    • Subdivision: Forest Park Add
    Location
    • Region: Saint Louis

    Financial & listing details

    • Tax assessed value: $266,510
    • Annual tax amount: $19,262
    • Date on market: 4/5/2024
    • Cumulative days on market: 57 days
    • Listing terms: Cash,Conventional
    • Ownership: Private
    • Road surface type: Aggregate, Concrete

    Price history

    DateEventPrice
    8/6/2024Sold--
    Source: MARIS #24017119 Report a problem
    6/1/2024Pending sale$2,150,000$244/sqft
    Source: MARIS #24017119 Report a problem
    5/13/2024Price change$2,150,000-5.5%$244/sqft
    Source: MARIS #24017119 Report a problem
    4/29/2024Price change$2,275,000-5.2%$259/sqft
    Source: MARIS #24017119 Report a problem
    4/5/2024Listed for sale$2,399,000+77.8%$273/sqft
    Source: MARIS #24017119 Report a problem
    12/12/2014Sold--
    Source: MARIS #14035175 Report a problem
    10/10/2014Price change$1,349,500-10%$153/sqft
    Source: Janet McAfee Inc. #14035175 Report a problem
    6/20/2014Listed for sale$1,499,000$170/sqft
    Source: Janet McAfee Inc. #14035175 Report a problem

    Public tax history

    YearProperty taxesTax assessment
    2025$21,846 +7.8%$266,510 +10.3%
    2024$20,257 +5.2%$241,660
    2023$19,262 +1.7%$241,660 +5.6%
    2022$18,947 +0.1%$228,870
    2021$18,919 +1.1%$228,870
    2020$18,708 $228,870
    2019$18,708 $228,870 +7.5%
    2018$18,708 +4.2%$212,990
    2017$17,962 +28.8%$212,990 +28.3%
    2016$13,940 +10.4%$165,980
    2015$12,626 +5%$165,980
    2014$12,028 $165,980 +4.9%
    2013$12,028 $158,210 -4.9%
    2012-- $166,330
    2011-- $166,330
    2010-- $166,330 +0%
    2009$11,080 +16.8%$166,280
    2008$9,484 $166,280 -1.5%
    2007$9,484 $168,740
    2006$9,484 +1%$168,740 +24.7%
    2005$9,387 +51.1%$135,280 +59.7%
    2004$6,212 +3%$84,700
    2003$6,030 +19.1%$84,700 +22.2%
    2002$5,061 $69,310
    2001-- $69,310 +2.7%
    2000-- $67,490
    Find assessor info on the county website

    Neighborhood: Central West End

    Nearby schools

    GreatSchools rating
    Schools provided by the listing agent
    • Elementary: Ford-Ford Br. Elem. Comm. Ed.
    • Middle: Yeatman-Liddell Middle School
    • High: Roosevelt High

    Source: MARIS. This data may not be complete. We recommend contacting the local school district to confirm school assignments for this home.

    Get a cash offer in 3 minutes
    Find out how much your home could sell for in as little as 3 minutes with a no-obligation cash offer.
    Estimated market value
    $2,166,800
    Get a cash offer in 3 minutes
    Find out how much your home could sell for in as little as 3 minutes with a no-obligation cash offer.
    Estimated market value
    $2,166,800