Major Price Improvement! Now Offered at $599,999! Potential 8%+ ROI
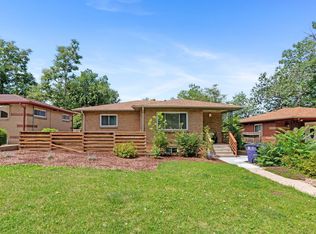
Exceptional opportunity near Regis University with built-in income potential and flexible living options. This move-in ready brick ranch features a fully functional lower-level ADU with separate exterior entrance, creating ideal flexibility for rental income, multigenerational living, Airbnb potential, or owner-occupancy with supplemental revenue.
The home offers 4 bedrooms, 4 bathrooms, two laundry areas, two kitchens and an oversized detached 2-car garage with electrical, plus extensive additional off-street parking. The lower-level setup is already configured for immediate use, making this a rare turn-key opportunity in one of Denver’s most central and desirable locations.
With over 2,000 square feet and multiple possible living/rental configurations, this property stands out as one of the strongest value opportunities currently available near Regis at this price point.
The lower-level ADU has a proven history of income generation through multiple rental models:
Long-term rental: Generated $1,800 per month ($21,600 annually).
Furnished mid-term rental (Furnished Finder): Generated $2,000 per month ($24,000 annually).
Short-term rental (Airbnb): Achieved $90–$150 per night, with estimated annual revenue of approximately $24,000–$26,000 based on typical occupancy.
Thoughtfully priced for today’s market and positioned to create immediate interest.
Sold for $567,500
Zillow last checked:
Listing updated:
Bought with:
Darren Fogel, 40025787
MB Denver Colorado Realty Source
Source: REcolorado as distributed by MLS GRID,MLS#: 3002073
Price history
| Date | Event | Price |
|---|---|---|
| 8/11/2026 | Sold | $567,500-5.4%$278/sqft |
Source:  REcolorado as distributed by MLS GRID #3002073 Report a problem REcolorado as distributed by MLS GRID #3002073 Report a problem | ||
| 6/28/2026 | Pending sale | $599,999$294/sqft |
Source: REcolorado as distributed by MLS GRID #3002073 Report a problem | ||
| 5/28/2026 | Price change | $599,999-5.5%$294/sqft |
Source: REcolorado as distributed by MLS GRID #3002073 Report a problem | ||
| 5/11/2026 | Price change | $635,000-0.8%$311/sqft |
Source: REcolorado as distributed by MLS GRID #3002073 Report a problem | ||
| 4/20/2026 | Price change | $640,000-1.5%$314/sqft |
Source: REcolorado as distributed by MLS GRID #3002073 Report a problem | ||
| 3/26/2026 | Listed for sale | $650,000$319/sqft |
Source: REcolorado as distributed by MLS GRID #3002073 Report a problem | ||
| 10/3/2024 | Listing removed | $2,000$1/sqft |
Source: Zillow Rentals Report a problem | ||
| 9/17/2024 | Listed for rent | $2,000$1/sqft |
Source: Zillow Rentals Report a problem | ||
| 5/24/2024 | Listing removed | -- |
Source: Zillow Rentals Report a problem | ||
| 5/20/2024 | Listed for rent | $2,000$1/sqft |
Source: Zillow Rentals Report a problem | ||
| 3/12/2024 | Listing removed | -- |
Source: Zillow Rentals Report a problem | ||
| 1/23/2024 | Listed for rent | $2,000$1/sqft |
Source: Zillow Rentals Report a problem | ||


Get a cash offer in 3 minutes
Find out how much your home could sell for in as little as 3 minutes with a no-obligation cash offer.
Estimated market value
$562,600
