Welcome home to this beautifully maintained 3-bedroom, 2-bathroom property located in the highly desirable Mission Grove gated community of Riverside. This home features an open-concept living area with natural light and an updated gas fireplace that flows seamlessly into the upgraded kitchen, complete with granite countertops, modern appliances, and a spacious island. The adjoining dining room offers additional storage and a second gas fireplace, creating a perfect space for gatherings. Down the hall, the primary suite includes a slider to the backyard and a private bathroom with a walk-in shower. Two additional generously sized bedrooms and a full bathroom complete the interior. Outside, enjoy two covered patios, lush landscaping, and a storage shed. Ideally situated between two major freeways and close to UC Riverside, RCC, shopping, and top-rated schools, this home offers exceptional value in a sought-after zip code and school district. Opportunities like this don’t last long.
This property qualifies for a $15,000 financing grant. Contact me for questions
Pending
Listed by: EXP REALTY OF SOUTHERN CA. INC • Heather Davison • Contact: 951-751-7253
Price cut: $1.5K (8/19)
$603,500
5175 Melbourne Pl, Riverside, CA 92508
3beds
1,344sqft
Single Family Residence
Built in 1996
5,227 Square Feet Lot
$603,300 Zestimate®
$449/sqft
$120/mo HOA
What's special
- 42 days
- 1,112
- 51
Likely to sell faster than
Zillow last checked:
Listing updated:
Listed by:
Heather Davison DRE #02130094 951-751-7253,
EXP REALTY OF SOUTHERN CA. INC
Source: CRMLS,MLS#: IG26163460 Originating MLS: California Regional MLS
Originating MLS: California Regional MLSFacts & features
Interior
Bedrooms & bathrooms
- Bedrooms: 3
- Bathrooms: 2
- Full bathrooms: 2
- Main level bathrooms: 2
- Main level bedrooms: 3
Rooms
- Room types: Bedroom
Bedroom
- Features: All Bedrooms Down
Heating
- Central
Cooling
- Central Air
Appliances
- Laundry: In Garage
Features
- All Bedrooms Down
- Has fireplace: Yes
- Fireplace features: Dining Room, Living Room
- Common walls with other units/homes: No Common Walls
Interior area
- Total interior livable area: 1,344 sqft
Video & virtual tour
Property
Parking
- Total spaces: 2
- Parking features: Driveway, Garage
- Garage spaces: 2
Features
- Levels: One
- Stories: 1
- Entry location: first
- Patio & porch: Rear Porch, Front Porch, Patio
- Pool features: None
- Spa features: None
Lot
- Size: 5,227 Square Feet
- Features: 0-1 Unit/Acre
Details
- Parcel number: 276253022
- Special conditions: Standard
Construction
Type & style
- Home type: SingleFamily
- Property subtype: Single Family Residence
Condition
- New construction: No
- Year built: 1996
Utilities & green energy
- Sewer: Public Sewer
- Water: Public
Community & HOA
Community
- Features: Gutter(s), Street Lights, Sidewalks, Gated
- Security: Gated Community
HOA
- Has HOA: Yes
- Amenities included: Controlled Access, Sport Court, Maintenance Grounds, Picnic Area, Playground, Tennis Court(s)
- HOA fee: $120 monthly
- HOA name: Stonegate
- HOA phone: 951-270-3700
Location
- Region: Riverside
Financial & listing details
- Price per square foot: $449/sqft
- Tax assessed value: $598,228
- Date on market: 7/30/2026
- Cumulative days on market: 42 days
- Listing terms: Cash to New Loan,Conventional,Contract,FHA,Submit
- Inclusions: Shed, outdoor TV, Barstools, Kitchen island on wheels
Estimated market value
$603,300
$573,000 - $633,000
$2,914/mo
Price history
| Date | Event | Price |
|---|---|---|
| 9/9/2026 | Pending sale | $603,500$449/sqft |
Source:  CRMLS #IG26163460 Report a problem CRMLS #IG26163460 Report a problem | ||
| 8/19/2026 | Price change | $603,500-0.2%$449/sqft |
Source: CRMLS #IG26163460 Report a problem | ||
| 7/30/2026 | Listed for sale | $605,000+5.2%$450/sqft |
Source: CRMLS #IG26163460 Report a problem | ||
| 5/17/2024 | Sold | $575,000-2.5%$428/sqft |
Source: CRMLS #IV24070383 Report a problem | ||
| 5/1/2024 | Contingent | $589,900$439/sqft |
Source: CRMLS #IV24070383 Report a problem | ||
| 4/25/2024 | Price change | $589,900-0.8%$439/sqft |
Source: CRMLS #IV24070383 Report a problem | ||
| 4/9/2024 | Listed for sale | $594,900+328%$443/sqft |
Source: CRMLS #IV24070383 Report a problem | ||
| 12/29/1999 | Sold | $139,000+137.6%$103/sqft |
Source: Public Record Report a problem | ||
| 11/22/1996 | Sold | $58,500$44/sqft |
Source: Public Record Report a problem | ||
Public tax history
| Year | Property taxes | Tax assessment |
|---|---|---|
| 2026 | -- | $598,228 +2% |
| 2025 | $6,570 +186.6% | $586,499 +178.1% |
| 2024 | $2,292 +0.5% | $210,870 +2% |
| 2023 | $2,281 +1.9% | $206,736 +2% |
| 2022 | $2,238 +0.9% | $202,683 +2% |
| 2021 | $2,218 +0.8% | $198,710 +1% |
| 2020 | $2,200 -3.1% | $196,673 +2% |
| 2019 | $2,270 0% | $192,817 +2% |
| 2018 | $2,270 0% | $189,037 +2% |
| 2017 | $2,270 | $185,331 +2% |
| 2016 | $2,270 +7% | $181,698 +1.5% |
| 2015 | $2,121 -0.2% | $178,971 +2% |
| 2014 | $2,126 | $175,468 +0.5% |
| 2013 | -- | $174,676 +2% |
| 2012 | -- | $171,252 +2% |
| 2011 | -- | $167,895 +0.8% |
| 2010 | -- | $166,642 -0.2% |
| 2009 | -- | $167,039 +2% |
| 2008 | -- | $163,764 +2% |
| 2007 | -- | $160,554 +2% |
| 2006 | -- | $157,407 +2% |
| 2005 | -- | $154,321 +3.9% |
| 2003 | -- | $148,526 +2.7% |
| 2002 | -- | $144,615 |
Find assessor info on the county website
Monthly payment
Est. payment
Payment breakdown
Explore the cost of this home by adjusting the details. Changes won't be saved.Climate risks
Neighborhood: Mission Grove
Nearby schools
Schools provided by the listing agent
- High: Martin Luther King
Source: CRMLS. This data may not be complete. We recommend contacting the local school district to confirm school assignments for this home.
Similar homes
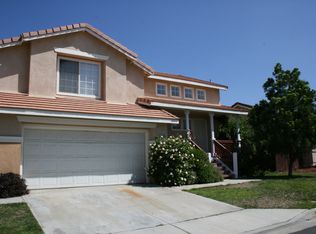
- $739,0004 bd3 ba1.8k sqft9203 Owari Ln, Riverside, CA 92508For Sale
 MLS ID #DW26198866, Delicia Barba, RE/MAX Dynasty. CRMLS
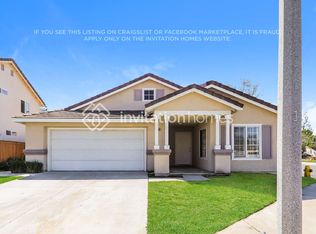
 - $698,0004 bd2 ba1.5k sqft6336 Glen Aire Ave, Riverside, CA 92506For Sale
 MLS ID #IV26169231, MICHELE HERRING, REDFIN. CRMLS

 - $650,0003 bd2 ba1.1k sqft8268 Garfield St, Riverside, CA 92504For Sale
 MLS ID #CV26177511, Jesse Boggs, Champions Real Estate. CRMLS
 - $559,0003 bd3 ba1.3k sqft7129 Rutland Ave, Riverside, CA 92503For Sale
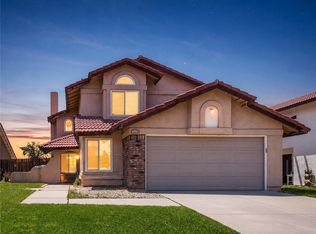 MLS ID #IG26159597, Lisa Erdelji, Keller Williams Realty. CRMLS
Local buyer's agents are ready to help
