Don't miss this stunning 4-bed, 6-bath property nestled in the prestigious neighborhood of Pradera Country Club! This marvelous home features an open floor plan, backs to open space, and grants ultimate privacy. Upon entry, you will be greeted by rich hardwood floors, a grand staircase, and vaulted ceilings with floor-to-ceiling windows producing ample natural light. The main floor features a well-appointed kitchen with a pantry that provides plentiful counter and storage space, a lovely formal dining area opening to the formal living space, a charming family room with full access to the kitchen/breakfast nook, and an oversized deck overlooking the beautiful open space. You will also find a large laundry room on the main level off of the oversized 3-car garage, as well as a den/office, which could be converted into a 5th bedroom should main floor living be desirable. Upstairs, you will discover an oversized loft that could be converted into a bedroom, 3 additional bedrooms with direct bathroom access and walk-in closets, plus an expansive primary suite. The primary suite is a true oasis with a private fireplace, a sitting area overlooking the open space, and a spa-inspired 5-piece bath with a walk-in closet. The basement is an entertainer's dream, featuring a full bar, wine cellar, and so much room for activities! There is an additional 3/4 bath in the basement and an area that could easily be converted into an additional bedroom. The walkout basement is a rare find that takes you out to the covered patio and professionally landscaped backyard. Move right into this well-maintained property or add your own personal touches to make this your dream forever home! The location is premier with easy access to DIA, Parker, Castle Rock, the DTC, and a short commute to downtown Denver. The community features numerous walking trails, open spaces, and true Colorado living. You also have the option of joining Pradera Country Club for activities, golf, and community engagement.
Sold for $1,025,000
$1,025,000
5175 Mining Camp Trail, Parker, CO 80134
4beds
6,476sqft
Single Family Residence
Built in 2004
0.29 Acres Lot
$1,020,100 Zestimate®
$158/sqft
$5,699 Estimated rent
Home value
$1,020,100
$969,000 - $1.07M
$5,699/mo
Zestimate® history
Owner options
List your home for rent
$5,699/mo
Rent Zestimate®
Find your next renter with Zillow Rental Manager. Plus, with online applications, you can quickly screen prospective tenants – for free.
$5,699/mo
Rent Zestimate®
Refinance and save
$6,619/mo
Est. payment
Refinancing to a lower rate could help reduce your monthly payments and save thousands over the life of the loan.
$6,619/mo
Est. payment
Explore your selling options
Work with a Zillow partner agent
Leverage their expertise and Zillow's premium Showcase listings to get your home seen by more buyers.
Get startedList with your own agent
Get your home in front of millions of buyers by listing it on Zillow.
Learn how to do itSell it yourself
Take full control of how buyers see your home on Zillow by listing For Sale by Owner (FSBO).
List your homeWhat's special
Private fireplaceOversized deckProfessionally landscaped backyardExpansive primary suiteVaulted ceilingsBacks to open spaceLarge laundry room
Zillow last checked:
Listing updated:
Listed by:
Greg Elsner 720-810-1355 GELSNER@Kentwood.com,
Kentwood Real Estate DTC, LLC
Bought with:
Janet Brunner, 40023490
Keller Williams Action Realty LLC
Source: REcolorado as distributed by MLS GRID,MLS#: 1639409
Facts & features
Interior
Bedrooms & bathrooms
- Bedrooms: 4
- Bathrooms: 6
- Full bathrooms: 4
- 3/4 bathrooms: 1
- 1/2 bathrooms: 1
- Main level bathrooms: 1
Primary bedroom
- Level: Upper
Bedroom
- Level: Upper
Bedroom
- Level: Upper
Bedroom
- Level: Upper
Primary bathroom
- Level: Upper
Bathroom
- Level: Upper
Bathroom
- Level: Upper
Bathroom
- Level: Upper
Bathroom
- Level: Main
Bathroom
- Level: Basement
Den
- Level: Main
Dining room
- Level: Main
Family room
- Level: Main
Game room
- Level: Basement
Kitchen
- Level: Main
Laundry
- Level: Main
Living room
- Level: Main
Loft
- Level: Upper
Heating
- Forced Air, Natural Gas
Cooling
- Central Air
Appliances
- Included: Bar Fridge, Dishwasher, Disposal, Double Oven, Dryer, Microwave, Oven, Range, Refrigerator, Washer
- Laundry: In Unit
Features
- Built-in Features, Ceiling Fan(s), Eat-in Kitchen, Five Piece Bath, High Ceilings, Jack & Jill Bathroom, Kitchen Island, Open Floorplan, Pantry, Primary Suite, Smoke Free, Tile Counters, Vaulted Ceiling(s), Walk-In Closet(s), Wet Bar
- Flooring: Carpet, Wood
- Basement: Cellar,Daylight,Exterior Entry,Finished,Full,Interior Entry,Sump Pump,Walk-Out Access
- Number of fireplaces: 2
- Fireplace features: Family Room, Master Bedroom
- Common walls with other units/homes: No Common Walls
Interior area
- Total structure area: 6,476
- Total interior livable area: 6,476 sqft
- Finished area above ground: 4,342
- Finished area below ground: 1,858
Property
Parking
- Total spaces: 3
- Parking features: Concrete
- Attached garage spaces: 3
Features
- Levels: Two
- Stories: 2
- Patio & porch: Covered, Deck, Patio
- Exterior features: Rain Gutters
- Has spa: Yes
- Spa features: Spa/Hot Tub
- Fencing: Partial
- Has view: Yes
- View description: Meadow
Lot
- Size: 0.29 Acres
- Features: Greenbelt, Master Planned, Meadow, Open Space, Sprinklers In Front, Sprinklers In Rear
Details
- Parcel number: R0438223
- Zoning: PDU
- Special conditions: Standard
Construction
Type & style
- Home type: SingleFamily
- Architectural style: Mountain Contemporary,Traditional
- Property subtype: Single Family Residence
Materials
- Frame, Stone, Wood Siding
- Foundation: Concrete Perimeter
- Roof: Composition
Condition
- Year built: 2004
Details
- Builder model: Sundance
- Builder name: D.R. Horton, Inc
Utilities & green energy
- Sewer: Public Sewer
- Water: Public
- Utilities for property: Cable Available, Electricity Connected, Natural Gas Available, Natural Gas Connected
Community & HOA
Community
- Subdivision: Pradera
HOA
- Has HOA: Yes
- Amenities included: Clubhouse, Playground, Pool, Trail(s)
- Services included: Maintenance Grounds, Recycling, Trash
- HOA fee: $465 annually
- HOA name: MSI - Pradera HOA
- HOA phone: 720-974-4273
Location
- Region: Parker
Financial & listing details
- Price per square foot: $158/sqft
- Tax assessed value: $922,557
- Annual tax amount: $8,194
- Date on market: 4/9/2025
- Listing terms: 1031 Exchange,Cash,Conventional,Jumbo,Other
- Exclusions: Seller's Personal Property Including All Memorabilia Throughout The Home. Shuffle Board Table And Pool Table Are Available To Purchase Through Separate Bill Of Sale.
- Ownership: Individual
- Electric utility on property: Yes
- Road surface type: Paved
Price history
| Date | Event | Price |
|---|---|---|
| 9/2/2025 | Sold | $1,025,000-3.3%$158/sqft |
Source:  REcolorado as distributed by MLS GRID #1639409 Report a problem REcolorado as distributed by MLS GRID #1639409 Report a problem | ||
| 7/2/2025 | Pending sale | $1,060,000$164/sqft |
Source: REcolorado as distributed by MLS GRID #1639409 Report a problem | ||
| 4/9/2025 | Listed for sale | $1,060,000+99.6%$164/sqft |
Source: REcolorado as distributed by MLS GRID #1639409 Report a problem | ||
| 9/23/2004 | Sold | $531,178$82/sqft |
Source: Public Record Report a problem | ||
Public tax history
| Year | Property taxes | Tax assessment |
|---|---|---|
| 2025 | $8,194 -2.3% | $57,660 -17.9% |
| 2024 | $8,389 +19.7% | $70,260 -0.9% |
| 2023 | $7,006 -0.7% | $70,930 +39.9% |
| 2022 | $7,058 | $50,690 -2.8% |
| 2021 | -- | $52,150 +9.1% |
| 2020 | $6,492 +4.9% | $47,810 |
| 2019 | $6,189 | $47,810 +6.2% |
| 2018 | $6,189 +4.8% | $45,000 |
| 2017 | $5,909 +91.8% | $45,000 -0.9% |
| 2016 | $3,080 -4.8% | $45,420 |
| 2015 | $3,236 +12.2% | $45,420 +16.9% |
| 2014 | $2,883 | $38,850 |
| 2013 | -- | $38,850 +9.6% |
| 2012 | -- | $35,440 |
| 2011 | -- | $35,440 -27.5% |
| 2010 | -- | $48,870 +6.1% |
| 2009 | $6,404 | $46,040 |
| 2008 | -- | $46,040 +13.3% |
| 2007 | -- | $40,630 |
| 2006 | $5,791 +146.9% | $40,630 +138.2% |
| 2004 | $2,345 +172337.5% | $17,060 +170500% |
| 2003 | $1 | $10 |
Find assessor info on the county website
Neighborhood: 80134
Nearby homes
- $798,9003 bd3 ba2.8k sqft5185 Mining Camp Trl, Parker, CO 80134Off Market
- $1,002,2004 bd3 ba6.8k sqft5165 Mining Camp Trl, Parker, CO 80134Off Market
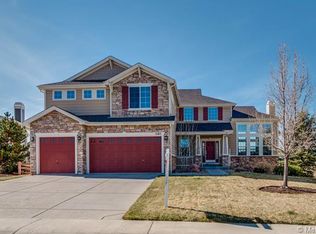
- $975,0005 bd5 ba5.1k sqft5207 Denim Ct, Parker, CO 80134Sold

- $837,3003 bd3 ba5.7k sqft5201 Mining Camp Trl, Parker, CO 80134Off Market

- $1,071,0006 bd5 ba6.7k sqft5157 Mining Camp Trl, Parker, CO 80134Off Market
- $997,9005 bd4 ba5.7k sqft5217 Mining Camp Trl, Parker, CO 80134Off Market
- $786,9003 bd3 ba2.8k sqft5152 Mining Camp Trl, Parker, CO 80134Off Market
- $979,9005 bd5 ba5.1k sqft5199 Denim Ct, Parker, CO 80134Off Market
Nearby schools
GreatSchools rating
- 9/10Northeast Elementary SchoolGrades: 3-5Distance: 1.8 mi
- 6/10Sagewood Middle SchoolGrades: 6-8Distance: 2.1 mi
- 8/10Ponderosa High SchoolGrades: 9-12Distance: 1.2 mi
Schools provided by the listing agent
- Elementary: Mountain View
- Middle: Sagewood
- High: Ponderosa
- District: Douglas RE-1
Source: REcolorado as distributed by MLS GRID. This data may not be complete. We recommend contacting the local school district to confirm school assignments for this home.
Get a cash offer in 3 minutes
Find out how much your home could sell for in as little as 3 minutes with a no-obligation cash offer.
Estimated market value
$1,020,100
Get a cash offer in 3 minutes
Find out how much your home could sell for in as little as 3 minutes with a no-obligation cash offer.
Estimated market value
$1,020,100
- Colorado
- Douglas County
- Parker
- 80134
- 5175 Mining Camp Trail
Nearby cities
Nearby neighborhoods
Nearby zip codes
Other Parker Topics
