UP TO 6,000 IN SELLER PAID CLOSING COST W/ PREFERRED LENDER FOR QUALIFIED BUYERS!!
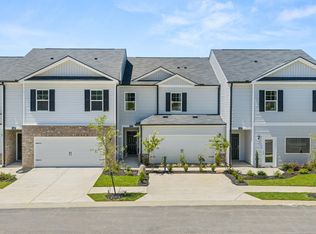
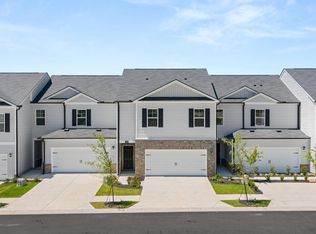
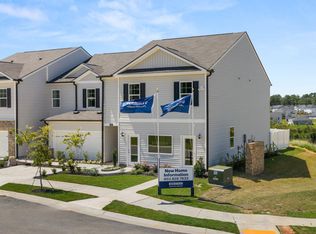
The Pattison floorplan at Rushing Waters offers 4 bedrooms, 2 full bathrooms and a convenient powder room in a two-story townhome covering 1,811 sq feet. There is a 2-car garage with plenty of space for vehicles plus some extra storage. An extended foyer leads to an open floor plan with a main level that is light and welcoming. This design offers a generous family room that flows seamlessly into a casual dining space. Always the heart of the home, the kitchen includes contemporary cabinetry, stainless steel appliances and a pantry. It also offers an island with bar stool seating so everyone can gather round. Upstairs offers a primary bedroom suite with adjoining bath including dual vanities, shower and a large closet for plenty of storage. There are also three gracious secondary bedrooms, each with ample closet space. A shared hall bath with dual vanities ensures space for everyone, plus a convenient laundry round out this beautiful and functional design. Low maintenance and spacious, this incredible townhome design is built for today's lifestyles. And you will never be too far from home with Home Is Connected.® Your new home is built with an industry leading suite of smart home products that keep you connected with the people and place you value most. Photos used for illustrative purposes and may not depict actual home.
Pending
$252,000
5175 Montana Loop, North Augusta, SC 29841
4beds
1,811sqft
Townhouse
Built in 2026
0.5 Acres Lot
$251,800 Zestimate®
$139/sqft
$120/mo HOA
What's special
Convenient laundryStainless steel appliancesExtended foyerOpen floor planConvenient powder room
- 99 days |
- 7 |
- 1 |
Zillow last checked:
Listing updated:
Listed by:
Twanda Hamilton 803-215-6528,
DR Horton Realty of Georgia, I,
Julie Seeby 803-226-2837,
DR Horton Realty of Georgia, I
Source: Aiken MLS,MLS#: 223518
Facts & features
Interior
Bedrooms & bathrooms
- Bedrooms: 4
- Bathrooms: 3
- Full bathrooms: 2
- 1/2 bathrooms: 1
Primary bedroom
- Level: Upper
- Area: 168
- Dimensions: 12 x 14
Bedroom 2
- Level: Upper
- Area: 137.5
- Dimensions: 11 x 12.5
Bedroom 3
- Level: Upper
- Area: 156
- Dimensions: 12 x 13
Bedroom 4
- Level: Upper
- Area: 132
- Dimensions: 11 x 12
Kitchen
- Level: Main
- Area: 294
- Dimensions: 21 x 14
Living room
- Level: Main
- Area: 315
- Dimensions: 21 x 15
Heating
- Electric
Cooling
- Central Air
Appliances
- Included: Microwave, Cooktop, Dishwasher, Electric Water Heater
Features
- Walk-In Closet(s), Kitchen Island, Pantry, Eat-in Kitchen
- Flooring: Carpet
- Basement: None
- Has fireplace: No
Interior area
- Total structure area: 1,811
- Total interior livable area: 1,811 sqft
- Finished area above ground: 1,811
- Finished area below ground: 0
Video & virtual tour
Property
Parking
- Total spaces: 2
- Parking features: Attached, Driveway, Garage Door Opener, Paved
- Attached garage spaces: 2
- Has uncovered spaces: Yes
Features
- Levels: Two
- Patio & porch: Patio, Porch
- Pool features: Association, Community
Lot
- Size: 0.5 Acres
- Features: Landscaped, Sprinklers In Front, Sprinklers In Rear
Details
- Additional structures: None
- Special conditions: Standard
- Horse amenities: None
Construction
Type & style
- Home type: Townhouse
- Architectural style: Other
- Property subtype: Townhouse
Materials
- Brick, Vinyl Siding
- Foundation: Slab
- Roof: Composition
Condition
- New construction: Yes
- Year built: 2026
Details
- Warranty included: Yes
Utilities & green energy
- Sewer: Public Sewer
- Water: Public
- Utilities for property: Cable Available
Community & HOA
Community
- Features: Pool
- Subdivision: Rushing Waters
HOA
- Has HOA: Yes
- HOA fee: $120 monthly
Location
- Region: North Augusta
Financial & listing details
- Price per square foot: $139/sqft
- Date on market: 5/19/2026
- Cumulative days on market: 100 days
- Listing terms: Contract
- Road surface type: Paved
Estimated market value
$251,800
$239,000 - $264,000
$2,141/mo
Price history
| Date | Event | Price |
|---|---|---|
| 7/1/2026 | Pending sale | $252,000$139/sqft |
Source:  Aiken MLS #223518 Report a problem Aiken MLS #223518 Report a problem | ||
| 5/19/2026 | Listed for sale | $252,000$139/sqft |
Source: Aiken MLS #223518 Report a problem | ||
Public tax history
Tax history is unavailable.
Monthly payment
Est. payment
Payment breakdown
Explore the cost of this home by adjusting the details. Changes won't be saved.Climate risks
Neighborhood: 29841
Nearby schools
GreatSchools rating
- 5/10Mossy Creek Elementary SchoolGrades: PK-5Distance: 0.8 mi
- 7/10Paul Knox Middle SchoolGrades: 6-8Distance: 1.8 mi
- 6/10North Augusta High SchoolGrades: 9-12Distance: 1.6 mi
- $243,5003 bd3 ba1.6k sqft5181 Montana Loop, North Augusta, SC 29841New Construction
- $246,0003 bd3 ba1.6k sqft5165 Montana Loop, North Augusta, SC 29841New Construction

- $252,0004 bd3 ba1.8k sqft5191 Montana Loop, North Augusta, SC 29841New Construction
- $252,1004 bd3 ba1.8k sqft5153 Montana Loop, North Augusta, SC 29841Sold
- $246,0003 bd3 ba1.6k sqft5215 Montana Loop, North Augusta, SC 29841New Construction
- $242,5703 bd3 ba1.6k sqft5143 Montana Loop, North Augusta, SC 29841Sold
- $250,0004 bd3 ba1.8k sqft5135 Montana Loop, North Augusta, SC 29841New Construction
- $244,5604 bd3 ba1.8k sqft5178 Montana Loop, North Augusta, SC 29841Sold
A local agent can set up tours, give advice and negotiate with sellers.
A local lender can help you make sure your offer is ready when you are.
Similar homes
- $252,0004 bd3 ba1.8k sqft5191 Montana Loop, North Augusta, SC 29841New ConstructionAiken MLS
- $255,4404 bd3 ba1.8k sqft5142 Montana Loop, North Augusta, SC 29841New Construction
 Hive MLS
 - $250,0004 bd3 ba1.8k sqft5135 Montana Loop, North Augusta, SC 29841New Construction
 Aiken MLS
 - $246,9403 bd3 ba1.6k sqft5134 Montana Loop, North Augusta, SC 29841New ConstructionHive MLS
- $246,0003 bd3 ba1.6k sqft5165 Montana Loop, North Augusta, SC 29841New ConstructionHive MLS
- $246,0003 bd3 ba1.6k sqft5215 Montana Loop, North Augusta, SC 29841New ConstructionMLS ID #223520, Twanda Hamilton, DR Horton Realty of Georgia, I. Aiken MLS
- $243,5003 bd3 ba1.6k sqft5181 Montana Loop, North Augusta, SC 29841New ConstructionAiken MLS
- from $251,1504 bd3 ba1.8k sqftPattison Plan, Rushing Waters Townhomes, North Augusta, SC 29841New ConstructionDR Horton
- from $242,4003 bd3 ba1.6k sqftTatum Plan, Rushing Waters Townhomes, North Augusta, SC 29841New ConstructionDR Horton
- $305,3553 bd3 ba1.6k sqft3318 Wrenfield Way Lot 122, North Augusta, SC 29841New ConstructionMLS ID #222608, Amber Seigler, DR Horton Realty of Georgia, I. Aiken MLS
- $305,3553 bd3 ba1.6k sqft3375 Wrenfield Way, North Augusta, SC 29841New ConstructionMLS ID #223126, Amber Seigler, DR Horton Realty of Georgia, I. Aiken MLS
- $305,3553 bd3 ba1.6k sqft3395 Wrenfield Way, North Augusta, SC 29841New ConstructionDR Horton
- $223,0003 bd3 ba1.6k sqft814 Feldspar Mnr, Graniteville, SC 29829New ConstructionAiken MLS
- $223,0003 bd3 ba1.6k sqft612 Quartz Ln, Graniteville, SC 29829New ConstructionAiken MLS
- $223,0003 bd3 ba1.6k sqft616 Quartz Ln, Graniteville, SC 29829New ConstructionAiken MLS
- $242,5004 bd3 ba1.7k sqft7054 Onyx Row, Graniteville, SC 29829New ConstructionHive MLS
- $332,3554 bd3 ba2.1k sqft5199 Warbler Ct, North Augusta, SC 29841New ConstructionDR Horton
- from $237,0004 bd3 ba1.6k sqftPattison Plan, Highland Hills, Graniteville, SC 29829New ConstructionDR Horton
- $239,2834 bd3 ba1.6k sqft539 Aquamarine Row, Graniteville, SC 29829New ConstructionAiken MLS
- from $234,7003 bd2 ba1.2k sqftCalloway 3 Plan, Byrd Village, Graniteville, SC 29829New ConstructionDR Horton
